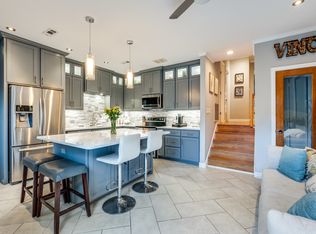
Discover effortless luxury in this beautifully updated 2-bedroom, 2-bath condo offering the ultimate lock-and-leave lifestyle in one of Dallas' most desirable communities. Thoughtfully updated with modern finishes, this move-in-ready home features a private patio, a versatile garage with an epoxy floor and retractable screen, and a rare finished, air-conditioned attic with approximately 285 square feet of additional storage—an exceptional feature rarely found in comparable homes.
Enjoy unmatched peace of mind with a HOA that covers electricity, water, sewer, gas, trash, HVAC maintenance, roof and exterior maintenance, landscaping, quarterly pest control, 24-hour emergency maintenance, exterior insurance, and full-time on-site maintenance. Spend less time on upkeep and more time enjoying the community pool, cabana, and the convenience of truly maintenance-free living. This is a unique opportunity to own a beautifully updated home with exceptional value and unparalleled HOA benefits.
For sale
Price cut: $10K (9/17)
$355,000
3333 Prescott Ave, Dallas, TX 75219
2beds
1,136sqft
Condominium
Built in 1968
-- sqft lot
$347,100 Zestimate®
$313/sqft
$1,270/mo HOA
What's special
- 75 days
- 386
- 36
Zillow last checked:
Listing updated:
Listed by:
Ashley Trepanier 0764878 888-455-6040,
Fathom Realty 888-455-6040
Source: NTREIS,MLS#: 21333353
Facts & features
Interior
Bedrooms & bathrooms
- Bedrooms: 2
- Bathrooms: 2
- Full bathrooms: 2
Primary bedroom
- Features: En Suite Bathroom, Walk-In Closet(s)
- Level: Fourth
- Dimensions: 13 x 12
Bedroom
- Level: Second
- Dimensions: 10 x 9
Primary bathroom
- Features: Built-in Features, En Suite Bathroom, Linen Closet, Stone Counters
- Level: Fourth
- Dimensions: 10 x 5
Dining room
- Level: First
- Dimensions: 12 x 8
Other
- Features: Built-in Features, En Suite Bathroom
- Level: Second
- Dimensions: 10 x 6
Kitchen
- Features: Breakfast Bar, Built-in Features, Stone Counters
- Level: First
- Dimensions: 8 x 5
Living room
- Level: Third
- Dimensions: 18 x 4
Heating
- Central, Electric
Cooling
- Central Air, Electric
Appliances
- Included: Dryer, Dishwasher, Electric Oven, Disposal, Microwave, Refrigerator, Vented Exhaust Fan
- Laundry: Electric Dryer Hookup
Features
- Wet Bar, Built-in Features, Decorative/Designer Lighting Fixtures, Walk-In Closet(s)
- Flooring: Wood
- Has basement: No
- Has fireplace: No
Interior area
- Total interior livable area: 1,136 sqft
Video & virtual tour
Property
Parking
- Total spaces: 2
- Parking features: Garage, Lighted
- Garage spaces: 2
Features
- Levels: Two
- Stories: 2
- Patio & porch: Covered
- Exterior features: Lighting, Private Entrance, Private Yard
- Pool features: None
- Fencing: Back Yard
Lot
- Size: 2.53 Acres
- Features: Interior Lot, Landscaped, No Backyard Grass, Many Trees
Details
- Parcel number: 00000197306300000
Construction
Type & style
- Home type: Condo
- Architectural style: Contemporary/Modern
- Property subtype: Condominium
- Attached to another structure: Yes
Materials
- Brick
- Foundation: Slab
- Roof: Composition
Condition
- Resale
- Year built: 1968
Utilities & green energy
- Utilities for property: Electricity Available
Community & HOA
Community
- Features: Curbs, Sidewalks
- Security: Security System Owned
- Subdivision: Park Place Twnhms Condo
HOA
- Has HOA: Yes
- Services included: Electricity, Gas, Maintenance Grounds, Pest Control, Sewer, Trash, Water
- HOA fee: $1,270 monthly
- HOA name: Compass Rose Management Of North Texas
- HOA phone: 214-910-1115
Location
- Region: Dallas
Financial & listing details
- Price per square foot: $313/sqft
- Tax assessed value: $370,340
- Annual tax amount: $5,574
- Date on market: 7/30/2026
- Cumulative days on market: 76 days
- Listing terms: Cash,Conventional
- Exclusions: Personal furniture, hanging/mounted TV's, hanging photos
- Road surface type: Dirt
Estimated market value
$347,100
$330,000 - $364,000
$1,798/mo
Price history
| Date | Event | Price |
|---|---|---|
| 9/17/2026 | Price change | $355,000-2.7%$313/sqft |
Source: NTREIS #21333353 Report a problem | ||
| 8/20/2026 | Price change | $365,000-1.4%$321/sqft |
Source: NTREIS #21333353 Report a problem | ||
| 7/30/2026 | Listed for sale | $370,000+5.7%$326/sqft |
Source: NTREIS #21333353 Report a problem | ||
| 2/12/2025 | Sold | -- |
Source: NTREIS #20734114 Report a problem | ||
| 10/30/2024 | Pending sale | $349,900$308/sqft |
Source: NTREIS #20734114 Report a problem | ||
| 10/24/2024 | Contingent | $349,900$308/sqft |
Source: NTREIS #20734114 Report a problem | ||
| 10/14/2024 | Price change | $349,900-2.5%$308/sqft |
Source: NTREIS #20734114 Report a problem | ||
| 10/1/2024 | Price change | $359,000-4.3%$316/sqft |
Source: NTREIS #20734114 Report a problem | ||
| 9/20/2024 | Listed for sale | $375,000+15.4%$330/sqft |
Source:  Dave Perry Miller & Associates - An Ebby Halliday Company #20734114 Report a problem Dave Perry Miller & Associates - An Ebby Halliday Company #20734114 Report a problem | ||
| 5/30/2021 | Pending sale | $325,000$286/sqft |
Source: NTREIS #14565428 Report a problem | ||
| 4/28/2021 | Listed for sale | $325,000+91.7%$286/sqft |
Source: NTREIS #14565428 Report a problem | ||
| 9/14/2014 | Listing removed | $169,500$149/sqft |
Source: Allie Beth Allman & Assoc. #13008287 Report a problem | ||
| 8/31/2014 | Listed for sale | $169,500$149/sqft |
Source: Allie Beth Allman & Assoc. #13008287 Report a problem | ||
Public tax history
| Year | Property taxes | Tax assessment |
|---|---|---|
| 2025 | $5,574 -2.7% | $370,340 -4.1% |
| 2024 | $5,726 +8.9% | $386,240 +19.3% |
| 2023 | $5,258 -18% | $323,760 |
| 2022 | $6,412 -9% | $323,760 +21.3% |
| 2021 | $7,042 +1.6% | $266,960 +4.4% |
| 2020 | $6,934 -0.8% | $255,600 |
| 2019 | $6,987 +31% | $255,600 +36.4% |
| 2018 | $5,333 +4.6% | $187,440 |
| 2017 | $5,097 +10% | $187,440 +10% |
| 2016 | $4,634 +119.4% | $170,400 +3.4% |
| 2015 | $2,112 | $164,720 |
| 2014 | $2,112 | $164,720 |
| 2013 | -- | -- |
| 2012 | -- | -- |
| 2011 | -- | -- |
| 2010 | -- | -- |
| 2009 | -- | -- |
| 2008 | -- | -- |
| 2007 | -- | -- |
| 2005 | -- | -- |
| 2004 | -- | -- |
| 2003 | -- | -- |
| 2002 | -- | -- |
| 2001 | -- | -- |
Find assessor info on the county website
Monthly payment
Est. payment
Payment breakdown
Explore the cost of this home by adjusting the details. Changes won't be saved.Climate risks
Neighborhood: Perry Heights
Nearby schools
Schools provided by the listing agent
- Elementary: Houston
- Middle: Rusk
- High: North Dallas
- District: Dallas ISD
Source: NTREIS. This data may not be complete. We recommend contacting the local school district to confirm school assignments for this home.
Similar homes
- $317,5002 bd2 ba1k sqft4729 Bradford Dr #4729A, Dallas, TX 75219For Sale
 MLS ID #21340200, Jeremy Whiteker. NTREIS
 - $379,0002 bd3 ba1k sqft4307 Gilbert Ave APT 302, Dallas, TX 75219For Sale
 MLS ID #21255890, Courtney Tauriac. NTREIS
 - $350,0002 bd2 ba1.5k sqft6219 Bandera Ave APT A, Dallas, TX 75225For Sale
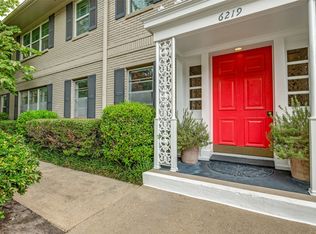 MLS ID #21401008, Gretchen Williams. NTREIS
 - $196,0002 bd2 ba854 sqft4340 Cedar Springs Rd APT 109, Dallas, TX 75219For Sale
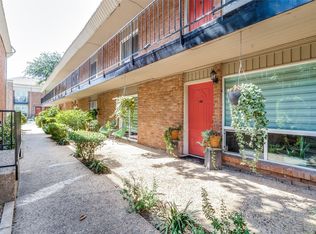 MLS ID #21404007, Cecile Gonzalez. NTREIS
