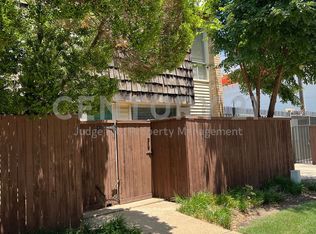
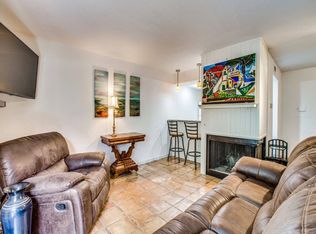
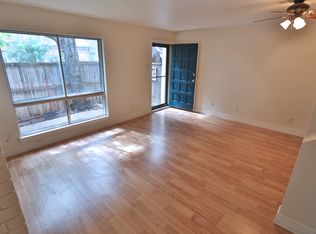
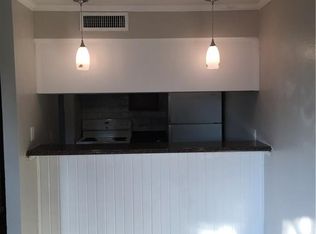
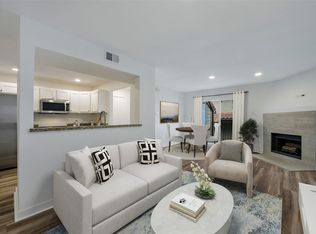
Step into this Tidy, Updated, Move In Ready Townhome Style Condo offering Comfort, Style & an Unbeatable Dallas location. The Open Concept first Floor welcomes you with a Spacious Living Room featuring a Stone Fireplace, Crown Molding & Seamless Flow into the Dining Area & Kitchen. The Kitchen is Beautifully Appointed with Granite Countertops, Stainless Steel Appliances & a Breakfast Bar onlooking the Living Room. Just off the dining area, French doors lead to a Private Fenced Patio...perfect for Relaxing or Entertaining. Upstairs, you’ll find two generously sized bedrooms, each with walk-in closets, along with a full bath featuring granite countertops and built-in cabinetry for extra storage. A convenient half bath is located on the main level. Additional highlights include Gated Parking, an Assigned Carport Space & a Walkable Neighborhood close to Dining, Shopping & Entertainment. Enjoy quick access to Uptown Dallas, Downtown Dallas, Dallas Love Field Airport, and the Dallas North Tollway, making this home ideal for both Commuters and City Explorers.
A fantastic blend of comfort, convenience, and location—this one is ready to welcome you home.
For sale
Price cut: $5K (8/14)
$195,000
2702 Douglas Ave #125, Dallas, TX 75219
2beds
965sqft
Condominium
Built in 1966
-- sqft lot
$187,500 Zestimate®
$202/sqft
$645/mo HOA
What's special
Stone fireplaceStainless steel appliancesGranite countertopsCrown moldingOpen concept first floorWalk-in closetsTwo generously sized bedrooms
- 131 days
- 267
- 12
Zillow last checked:
Listing updated:
Listed by:
Chris Holmes-Hill 0709101 214-538-2864,
Monument Realty 214-705-7827
Source: NTREIS,MLS#: 21252502
Facts & features
Interior
Bedrooms & bathrooms
- Bedrooms: 2
- Bathrooms: 2
- Full bathrooms: 1
- 1/2 bathrooms: 1
Primary bedroom
- Features: Walk-In Closet(s)
- Level: Second
- Dimensions: 12 x 11
Bedroom
- Features: Walk-In Closet(s)
- Level: Second
- Dimensions: 11 x 12
Dining room
- Level: First
- Dimensions: 13 x 10
Other
- Features: Built-in Features, Granite Counters, Linen Closet
- Level: Second
- Dimensions: 7 x 7
Half bath
- Level: First
- Dimensions: 4 x 6
Kitchen
- Features: Breakfast Bar, Granite Counters
- Level: First
- Dimensions: 8 x 9
Living room
- Features: Fireplace
- Level: First
- Dimensions: 17 x 11
Heating
- Central, Electric
Cooling
- Central Air, Ceiling Fan(s), Electric
Appliances
- Included: Dishwasher, Electric Range, Electric Water Heater, Disposal, Microwave
- Laundry: Dryer Hookup, ElectricDryer Hookup, Stacked
Features
- Decorative/Designer Lighting Fixtures, Granite Counters, High Speed Internet, Open Floorplan, Cable TV, Walk-In Closet(s)
- Flooring: Carpet, Ceramic Tile, Laminate
- Windows: Window Coverings
- Has basement: No
- Number of fireplaces: 1
- Fireplace features: Living Room, Stone
Interior area
- Total interior livable area: 965 sqft
Video & virtual tour
Property
Parking
- Total spaces: 1
- Parking features: Assigned, Covered, Carport, Detached Carport, Gated
- Carport spaces: 1
Features
- Levels: Two
- Stories: 2
- Patio & porch: Rear Porch, Patio
- Exterior features: Private Yard, Rain Gutters
- Pool features: None, Community
- Fencing: Wood
Lot
- Size: 1.62 Acres
- Features: Landscaped, Sprinkler System, Few Trees
Details
- Parcel number: 00000157270640000
Construction
Type & style
- Home type: Condo
- Architectural style: Traditional
- Property subtype: Condominium
- Attached to another structure: Yes
Materials
- Brick
- Foundation: Slab
- Roof: Composition
Condition
- Resale
- Year built: 1966
Utilities & green energy
- Sewer: Public Sewer
- Water: Public
- Utilities for property: Electricity Connected, Sewer Available, Water Available, Cable Available
Community & HOA
Community
- Features: Pool, Community Mailbox, Curbs, Gated, Sidewalks
- Security: Gated Community, Smoke Detector(s)
- Subdivision: Nonesuch Place Condos
HOA
- Has HOA: Yes
- Services included: Insurance, Sewer, Trash, Water
- HOA fee: $645 monthly
- HOA name: Proper Management
- HOA phone: 214-378-1112
Location
- Region: Dallas
Financial & listing details
- Price per square foot: $202/sqft
- Tax assessed value: $243,980
- Annual tax amount: $5,433
- Date on market: 4/29/2026
- Cumulative days on market: 132 days
- Listing terms: Cash,Conventional
Estimated market value
$187,500
$178,000 - $197,000
$1,817/mo
Price history
| Date | Event | Price |
|---|---|---|
| 8/14/2026 | Price change | $195,000-2.5%$202/sqft |
Source: NTREIS #21252502 Report a problem | ||
| 6/30/2026 | Price change | $200,000-2.4%$207/sqft |
Source: NTREIS #21252502 Report a problem | ||
| 4/29/2026 | Listed for sale | $205,000$212/sqft |
Source: NTREIS #21252502 Report a problem | ||
Public tax history
| Year | Property taxes | Tax assessment |
|---|---|---|
| 2025 | $649 -38.5% | $243,980 +1.1% |
| 2024 | $1,056 +6.2% | $241,250 +8.7% |
| 2023 | $994 -58.1% | $221,950 |
| 2022 | $2,374 -12.6% | $221,950 |
| 2021 | $2,717 -2.5% | $221,950 |
| 2020 | $2,786 -0.1% | $221,950 |
| 2019 | $2,790 -3.3% | $221,950 |
| 2018 | $2,886 +5.8% | $221,950 +35.3% |
| 2017 | $2,728 -16.8% | $164,050 +36% |
| 2016 | $3,280 +56.9% | $120,630 +58.2% |
| 2015 | $2,091 | $76,240 |
| 2014 | $2,091 | $76,240 |
| 2013 | -- | -- |
| 2012 | -- | -- |
| 2011 | -- | -- |
| 2010 | -- | -- |
| 2009 | -- | -- |
| 2008 | -- | -- |
| 2007 | -- | -- |
| 2005 | -- | -- |
| 2004 | -- | -- |
| 2003 | -- | -- |
| 2002 | -- | -- |
| 2001 | -- | -- |
Find assessor info on the county website
Monthly payment
Est. payment
Payment breakdown
Explore the cost of this home by adjusting the details. Changes won't be saved.Climate risks
Neighborhood: 75219
Nearby schools
Schools provided by the listing agent
- Elementary: Esperanza Medrano
- Middle: Rusk
- High: North Dallas
- District: Dallas ISD
Source: NTREIS. This data may not be complete. We recommend contacting the local school district to confirm school assignments for this home.
Similar homes
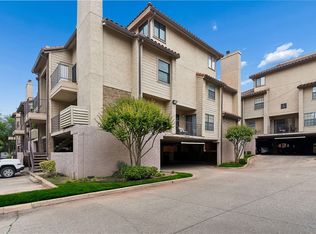
- $195,0002 bd2 ba890 sqft4777 Cedar Springs Rd APT 7P, Dallas, TX 75219For Sale
 MLS ID #21326524, Sabreena Wadhwani. NTREIS
 - $199,0002 bd2 ba890 sqft4777 Cedar Springs Rd APT 5P, Dallas, TX 75219For Sale
 MLS ID #21242078, Rhoni Golden. NTREIS
 - $205,0002 bd2 ba1.1k sqft4953 N Hall St, Dallas, TX 75235For Sale
 MLS ID #21333374, Amanda Mahoney. NTREIS
 - $249,0002 bd2 ba893 sqft4034 Rawlins St APT 101, Dallas, TX 75219For Sale
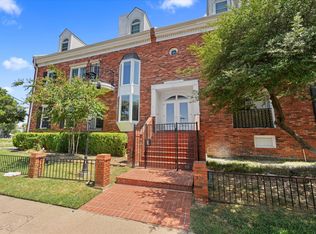 MLS ID #21341554, Eric Wald. NTREIS
