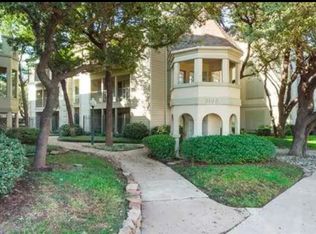
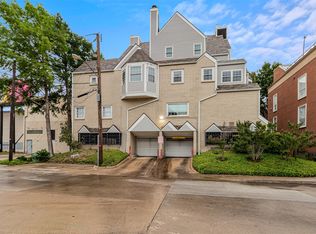
FRESHLY PAINTED! Located near Uptown and Downtown, this condo offers exceptional walkability to coffee shops, restaurants, bars, grocery stores, Exall Park, Deep Ellum, Baylor Medical Center, and the Arts District, providing the perfect blend of urban convenience and neighborhood charm.
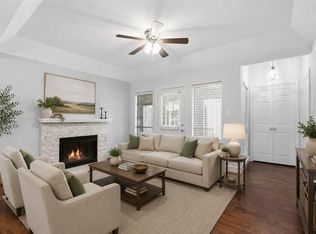
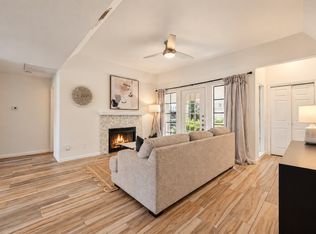
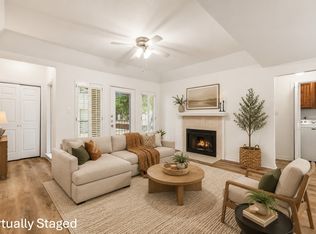
The second-floor entry opens to a spacious living room with modern wood-look flooring. A separate dining area connects to the kitchen, which features granite countertops, stainless steel appliances, and ample cabinet space.
The primary suite includes brand new luxury carpet, and an updated bath with a marble shower and separate vanity area. The secondary bedroom features plank flooring and is served by a hall bath with granite countertops.
Additional features include a new high-efficiency HVAC system installed in 2026, a full-size, fully featured stacked washer and dryer installed in 2023, two covered parking spaces, and access to a large private patio featuring a secure outdoor storage closet. Water is paid by the owner, and the tenant is responsible for all other utilities.
Enjoy a central Dallas location with easy access to dining, entertainment, parks, healthcare, and some of Dallas' most vibrant neighborhoods.
For sale
$235,000
3105 San Jacinto St APT 220, Dallas, TX 75204
2beds
926sqft
Condominium
Built in 1981
-- sqft lot
$-- Zestimate®
$254/sqft
$483/mo HOA
What's special
Modern wood-look flooringLarge private patioStainless steel appliancesGranite countertopsBrand new luxury carpetSeparate dining areaSeparate vanity area
- 19 days
- 218
- 18
Zillow last checked:
Listing updated:
Listed by:
Lee Trowbridge 0697008 214-264-9803,
Serhant Texas, LLC 346-310-4739
Source: NTREIS,MLS#: 21333901
Facts & features
Interior
Bedrooms & bathrooms
- Bedrooms: 2
- Bathrooms: 2
- Full bathrooms: 1
- 1/2 bathrooms: 1
Primary bedroom
- Level: First
- Dimensions: 15 x 11
Bedroom
- Level: First
- Dimensions: 12 x 11
Dining room
- Level: First
- Dimensions: 8 x 11
Kitchen
- Level: First
- Dimensions: 12 x 8
Living room
- Level: First
- Dimensions: 14 x 15
Heating
- Central
Cooling
- Central Air
Appliances
- Included: Dryer, Dishwasher, Disposal, Microwave, Washer
Features
- Decorative/Designer Lighting Fixtures, Cable TV
- Has basement: No
- Number of fireplaces: 1
- Fireplace features: Wood Burning
Interior area
- Total interior livable area: 926 sqft
Video & virtual tour
Property
Parking
- Total spaces: 2
- Parking features: Carport
- Carport spaces: 2
Features
- Levels: One
- Stories: 1
- Pool features: Pool
Lot
- Size: 2.01 Acres
Details
- Parcel number: 0019O970000C00220
Construction
Type & style
- Home type: Condo
- Property subtype: Condominium
- Attached to another structure: Yes
Condition
- Year built: 1981
Utilities & green energy
- Sewer: Public Sewer
- Water: Public
- Utilities for property: Electricity Connected, Sewer Available, Water Available, Cable Available
Community & HOA
Community
- Subdivision: Bryan Place Condo
HOA
- Has HOA: Yes
- Amenities included: Maintenance Front Yard
- Services included: Maintenance Grounds, Maintenance Structure, Water
- HOA fee: $483 monthly
- HOA name: Bryan Place Condo Association
- HOA phone: 000-000-0000
Location
- Region: Dallas
Financial & listing details
- Price per square foot: $254/sqft
- Tax assessed value: $250,020
- Annual tax amount: $5,567
- Date on market: 10/3/2026
- Cumulative days on market: 99 days
Estimated market value
Not available
Estimated sales range
Not available
Not available
Price history
| Date | Event | Price |
|---|---|---|
| 10/23/2026 | Listing removed | $1,699$2/sqft |
Source: Zillow Rentals Report a problem | ||
| 10/3/2026 | Listed for sale | $235,000$254/sqft |
Source: NTREIS #21333901 Report a problem | ||
| 10/2/2026 | Listed for rent | $1,699$2/sqft |
Source: Zillow Rentals Report a problem | ||
| 9/4/2026 | Listing removed | $1,699$2/sqft |
Source: Zillow Rentals Report a problem | ||
| 8/27/2026 | Price change | $1,699-2.9%$2/sqft |
Source: Zillow Rentals Report a problem | ||
| 7/26/2026 | Listing removed | $235,000$254/sqft |
Source: NTREIS #21333901 Report a problem | ||
| 7/17/2026 | Listed for sale | $235,000$254/sqft |
Source: NTREIS #21333901 Report a problem | ||
| 7/8/2026 | Listed for rent | $1,750+2.9%$2/sqft |
Source: Zillow Rentals Report a problem | ||
| 6/24/2024 | Listing removed | -- |
Source: Zillow Rentals Report a problem | ||
| 4/22/2024 | Price change | $1,700-5.6%$2/sqft |
Source: Zillow Rentals Report a problem | ||
| 3/20/2024 | Price change | $1,800-2.7%$2/sqft |
Source: Zillow Rentals Report a problem | ||
| 2/23/2024 | Listed for rent | $1,850+37%$2/sqft |
Source: Zillow Rentals Report a problem | ||
| 8/21/2014 | Listing removed | $1,350$1/sqft |
Source: Clay Stapp + Co #12191071 Report a problem | ||
| 8/9/2014 | Price change | $1,350-3.6%$1/sqft |
Source: CLAY STAPP + CO #12191071 Report a problem | ||
| 8/3/2014 | Listed for rent | $1,400+3.7%$2/sqft |
Source: Clay Stapp + Co #12191071 Report a problem | ||
| 7/18/2013 | Listing removed | $1,350$1/sqft |
Source: Intown Properties #11974182 Report a problem | ||
| 6/26/2013 | Price change | $1,350-3.6%$1/sqft |
Source: Intown Properties #11974182 Report a problem | ||
| 6/21/2013 | Listed for rent | $1,400+12%$2/sqft |
Source: Intown Properties #11974182 Report a problem | ||
| 6/18/2011 | Listing removed | $1,250$1/sqft |
Source: Intown Properties #11603374 Report a problem | ||
| 6/4/2011 | Listed for rent | $1,250$1/sqft |
Source: Intown Properties #11603374 Report a problem | ||
Public tax history
| Year | Property taxes | Tax assessment |
|---|---|---|
| 2025 | $5,567 +7.6% | $250,020 +8% |
| 2024 | $5,174 +61.6% | $231,500 +6.4% |
| 2023 | $3,202 -17% | $217,610 |
| 2022 | $3,859 +0.8% | $217,610 +17.5% |
| 2021 | $3,828 -2.7% | $185,200 |
| 2020 | $3,935 -0.6% | $185,200 |
| 2019 | $3,958 +6.7% | $185,200 |
| 2018 | $3,710 +16% | $185,200 +21.2% |
| 2017 | $3,199 -12.4% | $152,790 +13.8% |
| 2016 | $3,651 +12.3% | $134,270 |
| 2015 | $3,251 | $134,270 +13.3% |
| 2014 | $3,251 | $118,530 |
| 2013 | -- | -- |
| 2012 | -- | -- |
| 2011 | -- | -- |
| 2010 | -- | -- |
| 2009 | -- | -- |
| 2008 | -- | -- |
| 2007 | -- | -- |
| 2005 | -- | -- |
| 2004 | -- | -- |
| 2003 | -- | -- |
| 2002 | -- | -- |
| 2001 | -- | -- |
Find assessor info on the county website
Monthly payment
Est. payment
Payment breakdown
Explore the cost of this home by adjusting the details. Changes won't be saved.Climate risks
Neighborhood: Bryan Place
Nearby schools
Schools provided by the listing agent
- Elementary: Chavez
- Middle: Dade
- High: North Dallas
- District: Dallas ISD
Source: NTREIS. This data may not be complete. We recommend contacting the local school district to confirm school assignments for this home.
Similar homes
- $290,0002 bd2 ba1k sqft3033 San Jacinto St #328, Dallas, TX 75204For Sale
 MLS ID #21338211, Alyssa Ramsey. NTREIS
 - $214,9001 bd1 ba967 sqft1010 Allen St Unit 214, Dallas, TX 75204For Sale
 MLS ID #21252483, Steven Roseberry. NTREIS
 - $239,0002 bd2 ba992 sqft7151 Gaston Ave APT 907, Dallas, TX 75214For Sale
 MLS ID #21276089, Julie Barthalt. NTREIS
 - $199,9001 bd1 ba967 sqft1010 Allen St Unit 213, Dallas, TX 75204For Sale
 MLS ID #20927178, Carmen Chapa. NTREIS
