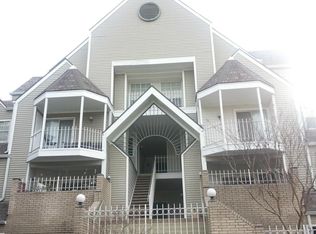
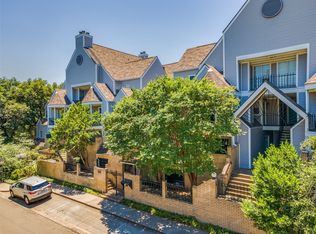
OPEN HOUSE SATURDAY, 9-5-26, 2-4 PM! Come check it out! SELLER IS OFFERING $3,000 TOWARDS BUYER'S CLOSING EXPENSES. Urban Life! Great location in Bryan Place! This one-bedroom, study, one-bath condo with an enclosed sun room has many updates and is ready for you! In recent years, updates include a remodeled bathroom featuring a frameless shower. The bath has two separate vanities. Stacked washer-dryer is included. Also, installed in 2024, luxury vinyl flooring with the appearance of wood, windows replaced, and the microwave was replaced on 04-26. Lots of storage in addition to a large walk-in primary closet! Located in a gated property with a secure parking garage downstairs. There are two assigned parking spaces, #8 and #9. You’ll enjoy the convenience of Exall Park, Dog Park, Grocery Store, Downtown Dallas, Klyde Warren Park, Lower Greenville, Deep Ellum, and Baylor Hospital. You can also enjoy the Community Pool with a membership. HOA DUES INCLUDE water, sewer, trash, common grounds, and structure insurance, security gates.
For sale
$214,900
1010 Allen St Unit 214, Dallas, TX 75204
1beds
967sqft
Condominium
Built in 1983
-- sqft lot
$-- Zestimate®
$222/sqft
$506/mo HOA
What's special
Gated propertyEnclosed sun roomWindows replacedLarge walk-in primary closetLots of storageSecure parking garage downstairs
- 161 days
- 87
- 8
Zillow last checked:
Listing updated:
Listed by:
Steven Roseberry 0581846 972-672-4399,
Keller Williams Realty Allen 972-747-5100
Source: NTREIS,MLS#: 21252483
Facts & features
Interior
Bedrooms & bathrooms
- Bedrooms: 1
- Bathrooms: 1
- Full bathrooms: 1
Primary bedroom
- Level: First
- Dimensions: 1 x 1
Primary bathroom
- Level: First
- Dimensions: 1 x 1
Dining room
- Level: First
- Dimensions: 1 x 1
Kitchen
- Level: First
- Dimensions: 1 x 1
Living room
- Level: First
- Dimensions: 1 x 1
Heating
- Central, Electric
Cooling
- Central Air, Ceiling Fan(s), Electric
Appliances
- Included: Dryer, Dishwasher, Electric Oven, Electric Water Heater, Disposal, Microwave, Washer
- Laundry: Stacked
Features
- Cable TV
- Windows: Window Coverings
- Has basement: No
- Number of fireplaces: 1
- Fireplace features: Living Room, Wood Burning
Interior area
- Total interior livable area: 967 sqft
Video & virtual tour
Property
Parking
- Total spaces: 2
- Parking features: Assigned, Garage, Garage Door Opener, Secured
- Attached garage spaces: 2
Features
- Levels: One
- Stories: 1
- Exterior features: Rain Gutters
- Pool features: None
Lot
- Size: 0.94 Acres
Details
- Parcel number: 00C06680000B00214
Construction
Type & style
- Home type: Condo
- Architectural style: Traditional
- Property subtype: Condominium
- Attached to another structure: Yes
Materials
- Brick, Stone Veneer
- Foundation: Slab
- Roof: Composition,Shingle
Condition
- Resale
- Year built: 1983
Utilities & green energy
- Sewer: Public Sewer
- Water: Public
- Utilities for property: Sewer Available, Water Available, Cable Available
Community & HOA
Community
- Features: Gated
- Security: Security System Owned, Carbon Monoxide Detector(s), Gated Community, Smoke Detector(s)
- Subdivision: Bryan Place Ph 05 Sec 01 & 02
HOA
- Has HOA: Yes
- Services included: All Facilities, Maintenance Grounds, Sewer, Trash, Water
- HOA fee: $506 monthly
- HOA name: Bryan Place Hoa - Goodwin And Company
- HOA phone: 469-697-7656
Location
- Region: Dallas
Financial & listing details
- Price per square foot: $222/sqft
- Tax assessed value: $236,920
- Annual tax amount: $5,276
- Date on market: 5/7/2026
- Cumulative days on market: 162 days
- Listing terms: Cash,Conventional,FHA,VA Loan
Estimated market value
Not available
Estimated sales range
Not available
Not available
Price history
| Date | Event | Price |
|---|---|---|
| 6/17/2026 | Price change | $214,900-2.3%$222/sqft |
Source: NTREIS #21252483 Report a problem | ||
| 5/7/2026 | Listed for sale | $220,000$228/sqft |
Source: NTREIS #21252483 Report a problem | ||
Public tax history
| Year | Property taxes | Tax assessment |
|---|---|---|
| 2025 | $3,065 -4.5% | $236,920 +0.8% |
| 2024 | $3,209 +10.3% | $235,000 +16% |
| 2023 | $2,910 -24.1% | $202,540 |
| 2022 | $3,834 -9.1% | $202,540 |
| 2021 | $4,215 +6.1% | $202,540 +4.7% |
| 2020 | $3,974 +10.1% | $193,400 -13% |
| 2019 | $3,610 +6.8% | $222,410 |
| 2018 | $3,381 +16% | $222,410 +35.3% |
| 2017 | $2,914 +11.2% | $164,390 +13.3% |
| 2016 | $2,620 +1.1% | $145,050 +25% |
| 2015 | $2,593 | $116,040 -3.2% |
| 2014 | $2,593 | $119,910 |
| 2013 | -- | -- |
| 2012 | -- | -- |
| 2011 | -- | -- |
| 2010 | -- | -- |
| 2009 | -- | -- |
| 2008 | -- | -- |
| 2007 | -- | -- |
| 2005 | -- | -- |
| 2004 | -- | -- |
| 2003 | -- | -- |
| 2002 | -- | -- |
| 2001 | -- | -- |
Find assessor info on the county website
Monthly payment
Est. payment
Payment breakdown
Explore the cost of this home by adjusting the details. Changes won't be saved.Climate risks
Neighborhood: 75204
Nearby schools
Schools provided by the listing agent
- Elementary: Milam
- Middle: Spence
- High: North Dallas
- District: Dallas ISD
Source: NTREIS. This data may not be complete. We recommend contacting the local school district to confirm school assignments for this home.
Similar homes
- $219,0002 bd2 ba1.1k sqft3105 San Jacinto St APT 306, Dallas, TX 75204For Sale
 MLS ID #21102766, Marisol Romero. NTREIS
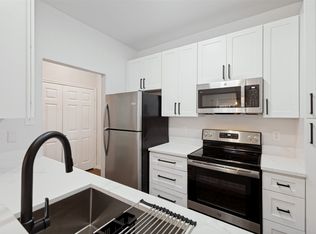
 - $235,0002 bd2 ba926 sqft3105 San Jacinto St APT 220, Dallas, TX 75204For Sale
 MLS ID #21333901, Lee Trowbridge. NTREIS
 - $225,0002 bd2 ba1k sqft5701 Gaston Ave APT 4, Dallas, TX 75214For Sale
 MLS ID #21345647, Audra Allen. NTREIS
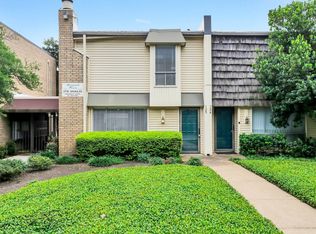
 - $195,0002 bd2 ba965 sqft2702 Douglas Ave #125, Dallas, TX 75219For Sale
 MLS ID #21252502, Chris Holmes-Hill. NTREIS
