Live in the Heart of Lower Greenville (East Dallas) and experience urban living in one of Dallas’ most vibrant neighborhoods. This condominium features 1 Bedroom - 1 Bathroom, a dedicated utility room, spacious walk-in closet, private balcony, and open-concept living spaces. Residents enjoy the convenience and security of a gated, street-level parking garage, along with controlled gated access to the property. Step outside and you’re moments away from some of East Dallas’ most sought-after restaurants, boutiques, coffee shops, and grocery stores. Lower Greenville offers a dynamic mix of walkability, nightlife, and neighborhood charm, making this an exceptional opportunity for homeowners and investors alike. Pictures are from the model - unit 203. Multiple condos are for sale at this property with slightly different layouts, buildouts, and price points. Contact the listing agent for availability.
For sale
$229,000
6003 Oram St APT 203, Dallas, TX 75206
1beds
750sqft
Condominium
Built in 1985
-- sqft lot
$-- Zestimate®
$305/sqft
$250/mo HOA
What's special
Private balconyOpen-concept living spacesSpacious walk-in closetGated street-level parking garageDedicated utility room
- 190 days
- 158
- 17
Zillow last checked:
Listing updated:
Listed by:
TJ Frank 0699479 214-709-2229,
Compass RE Texas, LLC. 214-814-8100,
Greyson Johns 0559644 469-867-6437,
Compass RE Texas, LLC.
Source: NTREIS,MLS#: 21225713
Facts & features
Interior
Bedrooms & bathrooms
- Bedrooms: 1
- Bathrooms: 1
- Full bathrooms: 1
Primary bedroom
- Features: Ceiling Fan(s), En Suite Bathroom, Walk-In Closet(s)
- Level: First
- Dimensions: 13 x 13
Breakfast room nook
- Level: First
- Dimensions: 7 x 8
Kitchen
- Features: Breakfast Bar, Built-in Features, Pantry
- Level: First
- Dimensions: 10 x 8
Living room
- Features: Ceiling Fan(s), Fireplace
- Level: First
- Dimensions: 11 x 10
Heating
- Central, Electric
Cooling
- Central Air, Ceiling Fan(s), Electric
Appliances
- Included: Dishwasher, Electric Cooktop, Electric Oven, Disposal, Microwave, Refrigerator
- Laundry: Washer Hookup, Electric Dryer Hookup, Laundry in Utility Room, Stacked
Features
- High Speed Internet, Pantry, Cable TV, Walk-In Closet(s)
- Flooring: Laminate
- Windows: Window Coverings
- Has basement: No
- Number of fireplaces: 1
- Fireplace features: Living Room, Wood Burning
Interior area
- Total interior livable area: 750 sqft
Video & virtual tour
Property
Parking
- Total spaces: 1
- Parking features: Assigned, Concrete, Covered, Gated, Lighted, Other, Side By Side
- Attached garage spaces: 1
Features
- Levels: One
- Stories: 1
- Patio & porch: Balcony
- Exterior features: Balcony, Lighting, Rain Gutters
- Pool features: None
- Fencing: Wood
Lot
- Size: 0.28 Acres
- Features: Corner Lot, Landscaped
Details
- Parcel number: 001915002623A0000
Construction
Type & style
- Home type: Condo
- Architectural style: Traditional
- Property subtype: Condominium
- Attached to another structure: Yes
Materials
- Brick, Stucco
- Foundation: Slab
- Roof: Composition
Condition
- Year built: 1985
Utilities & green energy
- Sewer: Public Sewer
- Water: Public
- Utilities for property: Sewer Available, Water Available, Cable Available
Community & HOA
Community
- Features: Curbs, Gated, Sidewalks
- Security: Security Gate, Gated Community, Smoke Detector(s)
- Subdivision: Belmont Sub
HOA
- Has HOA: Yes
- Services included: Insurance, Maintenance Grounds, Maintenance Structure, Sewer, Trash, Water
- HOA fee: $250 monthly
- HOA name: Oram Square Management
- HOA phone: 000-000-0000
Location
- Region: Dallas
Financial & listing details
- Price per square foot: $305/sqft
- Tax assessed value: $136,800
- Annual tax amount: $3,046
- Date on market: 4/2/2026
- Cumulative days on market: 464 days
- Listing terms: Cash,Conventional
Estimated market value
Not available
Estimated sales range
Not available
Not available
Price history
| Date | Event | Price |
|---|---|---|
| 4/2/2026 | Listed for sale | $229,000$305/sqft |
Source: NTREIS #21225713 Report a problem | ||
Public tax history
| Year | Property taxes | Tax assessment |
|---|---|---|
| 2025 | $3,046 | $136,800 |
Find assessor info on the county website
Monthly payment
Est. payment
Payment breakdown
Explore the cost of this home by adjusting the details. Changes won't be saved.Climate risks
Neighborhood: Lower Greenville
Nearby schools
Schools provided by the listing agent
- Elementary: Geneva Heights
- Middle: Long
- High: Woodrow Wilson
- District: Dallas ISD
Source: NTREIS. This data may not be complete. We recommend contacting the local school district to confirm school assignments for this home.
Similar homes
- $214,0001 bd2 ba680 sqft6003 Oram St APT 107, Dallas, TX 75206For Sale
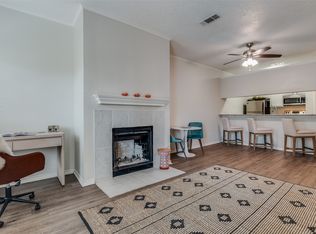 MLS ID #21225792, TJ Frank. NTREIS
 - $225,0002 bd2 ba1k sqft5701 Gaston Ave APT 4, Dallas, TX 75214For Sale
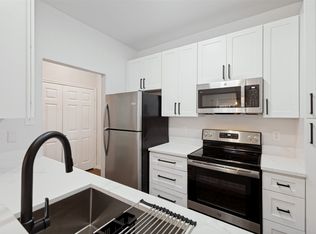 MLS ID #21345647, Audra Allen. NTREIS
 - $227,0001 bd1 ba728 sqft5111 Manett St APT 207, Dallas, TX 75206For Sale
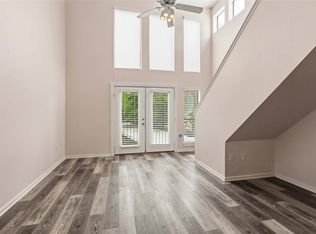 MLS ID #21306838, Sabre DuFrene. NTREIS
 - $225,0001 bd1 ba752 sqft5609 Smu Blvd APT 512, Dallas, TX 75206For Sale
 MLS ID #21370459, Bethany Hart. NTREIS
