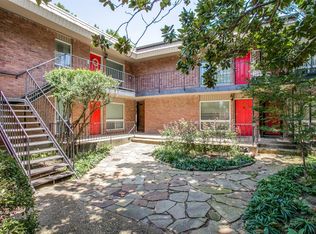
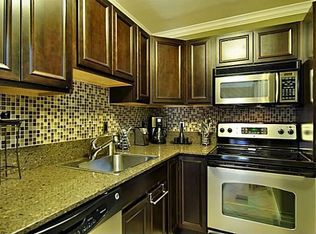
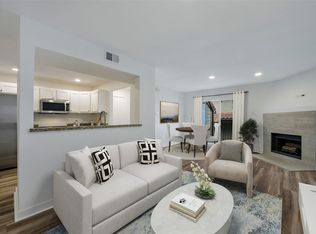
Gated Community. Urban Oasis in Oak Lawn. Stylish Condo. Welcome to this chic and nicely updated 2 bedroom, 2 bathroom condo nestled in the heart of Dallas’s vibrant Oak Lawn neighborhood. Corner unit offers privacy with only one shared wall and is just minutes from Love Field, Uptown, Downtown, and Highland Park Village. Interior Features for this 854 sq ft condo are a thoughtfully designed living space. Clean, crisp paint, with recessed lighting throughout. Spacious living and eating nook area. Fully equipped kitchen with electric stove and pantry and ample storage. Both bedrooms are spacious, closet spaces, and feature patio doors for fresh air and natural light. Primary suite includes an ensuite bath with a generous shower. New AC unit installed in 2023. Community Amenities include, Courtyard setting, gated pool. Common areas are pet friendly. Gated parking. This condo is in proximity to Dallas’s dining, shopping, nightlife and trails. Great location in proximity to Freeway access.
For sale
$196,000
4340 Cedar Springs Rd APT 109, Dallas, TX 75219
2beds
854sqft
Condominium
Built in 1965
-- sqft lot
$178,100 Zestimate®
$230/sqft
$694/mo HOA
What's special
Gated poolCourtyard settingRecessed lighting throughoutClean crisp paintBoth bedrooms are spaciousThoughtfully designed living spaceGated parking
- 8 hours
- 76
- 9
Zillow last checked:
Listing updated:
Listed by:
Cecile Gonzalez 0616112 214-449-7111,
Coldwell Banker Apex, REALTORS 214-237-4500,
Keith Yonick 0409085 214-686-1586,
Coldwell Banker Apex, REALTORS
Source: NTREIS,MLS#: 21404007
Facts & features
Interior
Bedrooms & bathrooms
- Bedrooms: 2
- Bathrooms: 2
- Full bathrooms: 2
Primary bedroom
- Features: Ceiling Fan(s)
- Level: First
- Dimensions: 14 x 11
Bedroom
- Features: Ceiling Fan(s)
- Level: First
- Dimensions: 13 x 11
Other
- Level: First
- Dimensions: 7 x 6
Other
- Level: First
- Dimensions: 8 x 6
Kitchen
- Features: Built-in Features, Stone Counters
- Level: First
- Dimensions: 12 x 9
Living room
- Features: Ceiling Fan(s)
- Level: First
- Dimensions: 17 x 14
Utility room
- Features: Closet
- Level: First
- Dimensions: 6 x 5
Heating
- Central, Electric
Cooling
- Central Air, Ceiling Fan(s)
Appliances
- Included: Electric Range, Electric Water Heater
Features
- Eat-in Kitchen, High Speed Internet, Open Floorplan
- Flooring: Ceramic Tile
- Has basement: No
- Has fireplace: No
Interior area
- Total interior livable area: 854 sqft
Video & virtual tour
Property
Parking
- Total spaces: 1
- Parking features: Assigned
- Carport spaces: 1
Features
- Levels: One
- Stories: 1
- Exterior features: Courtyard, Uncovered Courtyard
- Pool features: Fenced, In Ground, Pool
- Fencing: Brick,Electric,Fenced,Gate,Wrought Iron
Lot
- Size: 0.95 Acres
- Features: Landscaped, Level, Many Trees, Subdivision, Few Trees
- Residential vegetation: Grassed, Wooded
Details
- Additional structures: None
- Parcel number: 00000197155380000
- Other equipment: None
Construction
Type & style
- Home type: Condo
- Architectural style: Traditional
- Property subtype: Condominium
- Attached to another structure: Yes
Materials
- Brick
- Foundation: Slab
- Roof: Composition
Condition
- Resale
- Year built: 1965
Utilities & green energy
- Sewer: Public Sewer
- Water: Public
- Utilities for property: Sewer Available, Water Available
Community & HOA
Community
- Features: Community Mailbox, Curbs, Gated, Sidewalks
- Security: Carbon Monoxide Detector(s), Security Gate, Gated Community, Smoke Detector(s), Wireless
- Subdivision: Beaulieu Condo
HOA
- Has HOA: Yes
- Services included: All Facilities, Association Management, Insurance, Maintenance Grounds, Maintenance Structure
- HOA fee: $694 monthly
- HOA name: Beaulieu Condominiums
- HOA phone: 469-900-6345
Location
- Region: Dallas
Financial & listing details
- Price per square foot: $230/sqft
- Tax assessed value: $204,960
- Annual tax amount: $4,581
- Date on market: 10/5/2026
- Listing terms: Cash,Conventional,FHA
- Exclusions: Fire pit at exterior patio area.
Estimated market value
$178,100
$160,000 - $198,000
$1,954/mo
Price history
| Date | Event | Price |
|---|---|---|
| 10/5/2026 | Listed for sale | $196,000-6.2%$230/sqft |
Source: NTREIS #21404007 Report a problem | ||
| 1/5/2026 | Listing removed | $209,000$245/sqft |
Source: NTREIS #21018500 Report a problem | ||
| 8/5/2025 | Listed for sale | $209,000$245/sqft |
Source: NTREIS #21018500 Report a problem | ||
| 4/27/2013 | Listing removed | $875$1/sqft |
Source: Virginia Cook, REALTORS #11929079 Report a problem | ||
| 4/6/2013 | Listed for rent | $875+2.9%$1/sqft |
Source: Virginia Cook, REALTORS #11929079 Report a problem | ||
| 8/18/2011 | Listing removed | $850$1/sqft |
Source: Virginia Cook, REALTORS #11631025 Report a problem | ||
| 7/27/2011 | Listed for rent | $850$1/sqft |
Source: Virginia Cook, REALTORS #11631025 Report a problem | ||
| 6/23/2011 | Listing removed | $850$1/sqft |
Source: Get There First Realty #11612398 Report a problem | ||
| 6/18/2011 | Listed for rent | $850$1/sqft |
Source: Get There First Realty #11612398 Report a problem | ||
Public tax history
| Year | Property taxes | Tax assessment |
|---|---|---|
| 2025 | $2,463 -14.2% | $204,960 |
| 2024 | $2,872 -0.1% | $204,960 +2.1% |
| 2023 | $2,874 -24.3% | $200,690 |
| 2022 | $3,794 -9.1% | $200,690 |
| 2021 | $4,174 -23.3% | $200,690 |
| 2020 | $5,444 -0.8% | $200,690 |
| 2019 | $5,486 +45.7% | $200,690 +51.6% |
| 2018 | $3,766 +8.1% | $132,370 +3.3% |
| 2017 | $3,483 +30.4% | $128,100 +30.4% |
| 2016 | $2,671 +29.2% | $98,210 +30.3% |
| 2015 | $2,067 | $75,370 |
| 2014 | $2,067 | $75,370 |
| 2013 | -- | -- |
| 2012 | -- | -- |
| 2011 | -- | -- |
| 2010 | -- | -- |
| 2009 | -- | -- |
| 2008 | -- | -- |
| 2007 | -- | -- |
| 2005 | -- | -- |
| 2004 | -- | -- |
| 2003 | -- | -- |
| 2002 | -- | -- |
| 2001 | -- | -- |
Find assessor info on the county website
Monthly payment
Est. payment
Payment breakdown
Explore the cost of this home by adjusting the details. Changes won't be saved.Climate risks
Neighborhood: Perry Heights
Nearby schools
Schools provided by the listing agent
- Elementary: Houston
- Middle: Rusk
- High: North Dallas
- District: Dallas ISD
Source: NTREIS. This data may not be complete. We recommend contacting the local school district to confirm school assignments for this home.
- $200,8002 bd2 ba1k sqft4340 Cedar Springs Rd APT 102, Dallas, TX 75219Off Market
- $221,1002 bd2 ba1k sqft4340 Cedar Springs Rd APT 103, Dallas, TX 75219Off Market
- $--1 bd1 ba643 sqft4340 Cedar Springs Rd APT 105, Dallas, TX 75219Sold
- $129,6001 bd1 ba653 sqft4340 Cedar Springs Rd APT 106, Dallas, TX 75219Off Market
Similar homes
- $179,9002 bd2 ba1.1k sqft5051 Les Chateaux Dr APT 138, Dallas, TX 75235For Sale
 MLS ID #21340507, Brandi Gilbreath. NTREIS
 - $195,0002 bd2 ba965 sqft2702 Douglas Ave #125, Dallas, TX 75219For Sale
 MLS ID #21252502, Chris Holmes-Hill. NTREIS
 - $190,0002 bd2 ba890 sqft4777 Cedar Springs Rd APT 7P, Dallas, TX 75219For Sale
 MLS ID #21326524, Sabreena Wadhwani. NTREIS
 - $175,0001 bd2 ba803 sqft4777 Cedar Springs Rd APT 3Q, Dallas, TX 75219For Sale
 MLS ID #21383402, Alany Jaye Salazar. NTREIS
