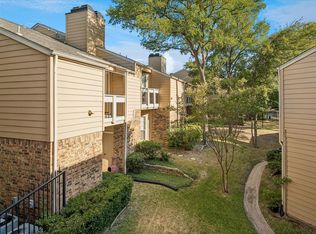
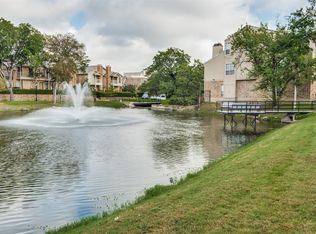
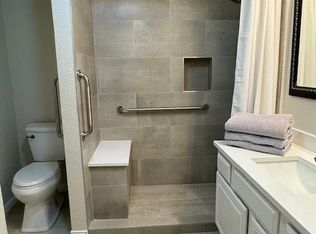
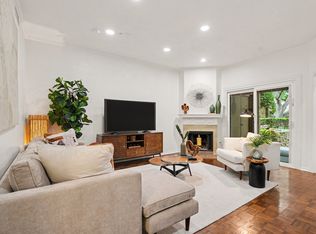
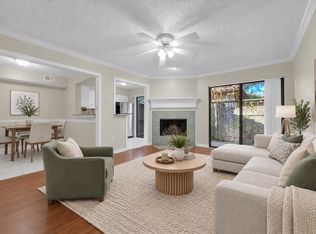
Wake up to peaceful pond views from your private balcony in this spacious two-story Dallas condo with a modern layout and stylish upgrades throughout. The inviting living room centers on a cozy fireplace and opens to the balcony, which includes a convenient storage closet. The kitchen features granite countertops, ample cabinet space, a built-in microwave, dishwasher, and electric range. Two bedrooms, two full baths, and a full-size laundry closet complete the floor plan. One assigned covered parking space plus an additional uncovered space. Enjoy low-maintenance living with access to the community pool. It works equally well as a primary residence, a lock-and-leave home base, or an investment property. The location is unbeatable: minutes from Galleria Dallas, Trader Joe’s, and Addison’s dining and entertainment district, with quick access to I-635 and the Dallas North Tollway. Seller will be installing new LVP flooring downstairs throughout.
For sale
$190,000
14277 Preston Rd APT 1028, Dallas, TX 75254
2beds
1,217sqft
Condominium
Built in 1982
-- sqft lot
$211,500 Zestimate®
$156/sqft
$437/mo HOA
What's special
Cozy fireplaceBuilt-in microwaveStylish upgrades throughoutTwo bedroomsModern layoutKitchen features granite countertopsFull-size laundry closet
- 13 hours
- 62
- 6
Zillow last checked:
Listing updated:
Listed by:
Teri Schwan Titus 0444048 972-387-0300,
Ebby Halliday, REALTORS 972-387-0300,
Michael Harvey 0376687 214-704-3516,
Ebby Halliday, REALTORS
Source: NTREIS,MLS#: 21424612
Facts & features
Interior
Bedrooms & bathrooms
- Bedrooms: 2
- Bathrooms: 2
- Full bathrooms: 2
Primary bedroom
- Features: Ceiling Fan(s), En Suite Bathroom
- Level: Second
- Dimensions: 13 x 13
Primary bedroom
- Features: Ceiling Fan(s), En Suite Bathroom, Sitting Area in Primary, Walk-In Closet(s)
- Level: Third
- Dimensions: 17 x 17
Primary bathroom
- Features: Built-in Features, En Suite Bathroom, Granite Counters, Linen Closet
- Level: Second
- Dimensions: 1 x 1
Primary bathroom
- Features: Built-in Features, En Suite Bathroom, Granite Counters
- Level: Third
- Dimensions: 1 x 1
Dining room
- Level: Second
- Dimensions: 8 x 7
Kitchen
- Features: Built-in Features, Granite Counters
- Level: Second
- Dimensions: 9 x 8
Living room
- Features: Fireplace
- Level: Second
- Dimensions: 16 x 13
Utility room
- Level: Second
- Dimensions: 6 x 3
Heating
- Central, Electric
Cooling
- Central Air, Ceiling Fan(s)
Appliances
- Included: Dishwasher, Electric Range, Disposal, Microwave
- Laundry: Washer Hookup, Dryer Hookup, In Hall
Features
- Decorative/Designer Lighting Fixtures, Granite Counters, High Speed Internet, Multiple Master Suites, Open Floorplan, Pantry, Cable TV, Walk-In Closet(s)
- Flooring: Carpet, Laminate, Luxury Vinyl Plank, Tile
- Windows: Window Coverings
- Has basement: No
- Number of fireplaces: 1
- Fireplace features: Living Room
Interior area
- Total interior livable area: 1,217 sqft
Video & virtual tour
Property
Parking
- Total spaces: 1
- Parking features: Carport, Parking Lot
- Carport spaces: 1
Features
- Levels: Two,Multi/Split
- Stories: 2
- Patio & porch: Deck, Balcony
- Exterior features: Balcony
- Pool features: Gunite, In Ground, Pool, Community
- Has view: Yes
- View description: Water
- Has water view: Yes
Lot
- Size: 4.67 Acres
Details
- Parcel number: 00C58750000J01028
Construction
Type & style
- Home type: Condo
- Architectural style: Split Level,Traditional
- Property subtype: Condominium
Materials
- Brick
- Foundation: Other, Slab
- Roof: Composition
Condition
- Resale
- Year built: 1982
Utilities & green energy
- Sewer: Public Sewer
- Water: Public
- Utilities for property: Sewer Available, Water Available, Cable Available
Community & HOA
Community
- Features: Lake, Pool, Trails/Paths, Community Mailbox
- Subdivision: Preston On Creek Condos
HOA
- Has HOA: Yes
- Services included: All Facilities, Association Management, Maintenance Grounds, Sewer, Trash, Water
- HOA fee: $437 monthly
- HOA name: Vms Management
- HOA phone: 972-726-9000
Location
- Region: Dallas
Financial & listing details
- Price per square foot: $156/sqft
- Tax assessed value: $283,160
- Annual tax amount: $6,305
- Date on market: 10/31/2026
- Listing terms: Cash,Conventional,FHA
- Exclusions: washer and dryer. Refrigerator is negotiable.
Estimated market value
$211,500
$188,000 - $237,000
$1,901/mo
Price history
| Date | Event | Price |
|---|---|---|
| 10/31/2026 | Listed for sale | $190,000$156/sqft |
Source: NTREIS #21424612 Report a problem | ||
| 10/19/2026 | Price change | $1,950-2.5%$2/sqft |
Source: Zillow Rentals #21400852 Report a problem | ||
| 10/8/2026 | Listed for rent | $2,000$2/sqft |
Source: Zillow Rentals #21400852 Report a problem | ||
Public tax history
| Year | Property taxes | Tax assessment |
|---|---|---|
| 2025 | $2,883 -0.7% | $283,160 |
| 2024 | $2,903 +10.6% | $283,160 +41.6% |
| 2023 | $2,625 | $200,000 |
Find assessor info on the county website
Monthly payment
Est. payment
Payment breakdown
Explore the cost of this home by adjusting the details. Changes won't be saved.Climate risks
Neighborhood: 75254
Nearby schools
Schools provided by the listing agent
- Elementary: Anne Frank
- Middle: Benjamin Franklin
- High: Hillcrest
- District: Dallas ISD
Source: NTREIS. This data may not be complete. We recommend contacting the local school district to confirm school assignments for this home.
Similar homes
- $194,5001 bd2 ba1k sqft14333 Preston Rd APT 806, Dallas, TX 75254For Sale
 MLS ID #21424053, Parisa Bahmani. NTREIS
- $190,0002 bd2 ba967 sqft5626 Preston Oaks Rd APT 50B, Dallas, TX 75254For Sale
 MLS ID #21418038, Alex Dong. NTREIS
- $190,0002 bd2 ba1.1k sqft5310 Keller Springs Rd APT 722, Dallas, TX 75248For Sale
 MLS ID #21420717, Shashana Pearson-Hormillosa. NTREIS
- $174,5002 bd2 ba1k sqft5981 Arapaho Rd APT 1706, Dallas, TX 75248For Sale
 MLS ID #21424491, Winston Bowdre. NTREIS
