PRIME NORTH DALLAS LOCATION, TOP-FLOOR PRIVACY & TWO PRIVATE BALCONIES!
Tucked inside the gated Boardwalk on the Parkway community, this updated 2-bedroom, 2-bath condo offers a highly desirable split-bedroom open floor plan with no neighbors above and comfortable single-level interior living. Each spacious bedroom features its own full bath and private balcony, creating exceptional separation and privacy. The primary suite also includes a generous walk-in closet with built-in shelving.
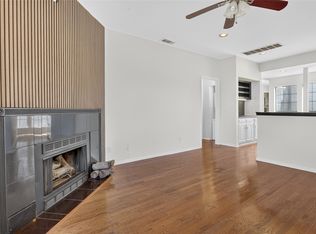
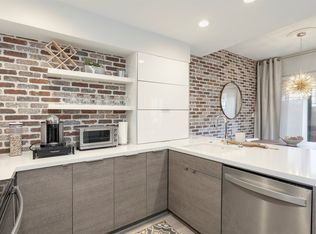
The open living and dining area features bamboo flooring, a cozy fireplace, built-ins and a renovated wet bar with quartz countertop and stainless-steel sink - ideal for entertaining or relaxing at home. The fully-equipped kitchen features quartz countertops, stainless-steel sink, refrigerator, range, microwave, dishwasher and bar LED lighting.
A separate laundry area includes AI-enabled Samsung washer and dryer units with SmartThings app remote connectivity. Additional conveniences include extra storage and assigned covered parking.
Enjoy the community pool and spa, clubhouse and gated setting, with HOA dues covering water and trash.
Superb North Dallas location just minutes from Addison, Village on the Parkway, Galleria Dallas, Dallas North Tollway, and the extensive premier shopping, dining, and entertainment along Belt Line Road!
For sale
$219,000
5100 Verde Valley Ln APT 280, Dallas, TX 75254
2beds
1,154sqft
Condominium
Built in 1982
-- sqft lot
$210,400 Zestimate®
$190/sqft
$315/mo HOA
What's special
Gated settingCozy fireplacePrivate balconyBamboo flooringComfortable single-level interior livingRefrigerator range microwave dishwasherQuartz countertops
- 30 days
- 250
- 36
Zillow last checked:
Listing updated:
Listed by:
Sam Woods 0546219,
InHouse Property Management 972-365-8896
Source: NTREIS,MLS#: 21405092
Facts & features
Interior
Bedrooms & bathrooms
- Bedrooms: 2
- Bathrooms: 2
- Full bathrooms: 2
Primary bedroom
- Level: Second
- Dimensions: 12 x 13
Primary bathroom
- Level: Second
- Dimensions: 14 x 12
Dining room
- Level: Second
- Dimensions: 14 x 9
Living room
- Level: Second
- Dimensions: 14 x 13
Heating
- Central, Electric
Cooling
- Central Air, Ceiling Fan(s), Electric
Appliances
- Included: Dishwasher, Electric Oven
Features
- Decorative/Designer Lighting Fixtures, High Speed Internet, Cable TV
- Has basement: No
- Number of fireplaces: 1
- Fireplace features: Gas
Interior area
- Total interior livable area: 1,154 sqft
Video & virtual tour
Property
Parking
- Total spaces: 1
- Parking features: Assigned, Covered, Gated, Parking Lot
- Carport spaces: 1
Features
- Levels: Two
- Stories: 2
- Pool features: Pool
Lot
- Size: 6.35 Acres
Details
- Parcel number: 00C05620011600280
Construction
Type & style
- Home type: Condo
- Architectural style: Traditional
- Property subtype: Condominium
- Attached to another structure: Yes
Condition
- Resale
- Year built: 1982
Utilities & green energy
- Sewer: Public Sewer
- Water: Public
- Utilities for property: Sewer Available, Water Available, Cable Available
Community & HOA
Community
- Subdivision: Boardwalk Parkway Condos
HOA
- Has HOA: Yes
- Services included: All Facilities, Association Management, Maintenance Grounds, Sewer, Trash, Water
- HOA fee: $315 monthly
- HOA name: Boardwalk On The Parkway Condominium Association
- HOA phone: 469-480-8000
Location
- Region: Dallas
Financial & listing details
- Price per square foot: $190/sqft
- Tax assessed value: $152,910
- Annual tax amount: $3,405
- Date on market: 10/6/2026
- Cumulative days on market: 31 days
- Listing terms: Cash,Conventional
Estimated market value
$210,400
$200,000 - $221,000
$1,718/mo
Price history
| Date | Event | Price |
|---|---|---|
| 10/6/2026 | Listed for sale | $219,000+95.5%$190/sqft |
Source: NTREIS #21405092 Report a problem | ||
| 10/2/2025 | Listing removed | $1,595$1/sqft |
Source: Zillow Rentals Report a problem | ||
| 8/28/2025 | Price change | $1,595-4.8%$1/sqft |
Source: Zillow Rentals Report a problem | ||
| 6/27/2025 | Price change | $1,675-4.3%$1/sqft |
Source: Zillow Rentals Report a problem | ||
| 6/22/2025 | Listed for rent | $1,750$2/sqft |
Source: Zillow Rentals Report a problem | ||
| 7/29/2013 | Sold | -- |
Source: Agent Provided Report a problem | ||
| 7/13/2013 | Pending sale | $112,000$97/sqft |
Source: Keller Williams - Dallas Preston Road #11970742 Report a problem | ||
| 6/15/2013 | Listed for sale | $112,000+1.8%$97/sqft |
Source: Keller Williams - Dallas Preston Road #11970742 Report a problem | ||
| 3/4/2013 | Sold | -- |
Source: Agent Provided Report a problem | ||
| 1/5/2013 | Listed for sale | $110,000$95/sqft |
Source: Ebby Halliday Realtors #11881784 Report a problem | ||
Public tax history
| Year | Property taxes | Tax assessment |
|---|---|---|
| 2025 | $3,405 -7.7% | $152,910 -7.3% |
| 2024 | $3,688 +7.1% | $165,000 +10% |
| 2023 | $3,442 -8.6% | $150,000 |
| 2022 | $3,766 | $150,000 |
Find assessor info on the county website
Monthly payment
Est. payment
Payment breakdown
Explore the cost of this home by adjusting the details. Changes won't be saved.Climate risks
Neighborhood: 75254
Nearby schools
Schools provided by the listing agent
- Elementary: Frank Guzick
- Middle: Benjamin Franklin
- High: Hillcrest
- District: Dallas ISD
Source: NTREIS. This data may not be complete. We recommend contacting the local school district to confirm school assignments for this home.


Similar homes
- $190,0002 bd2 ba1.2k sqft14277 Preston Rd APT 1028, Dallas, TX 75254For Sale
 MLS ID #21424612, Teri Schwan Titus. NTREIS
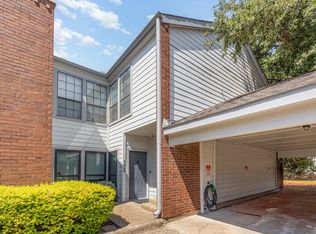
- $239,9002 bd2 ba1.1k sqft5100 Verde Valley Ln APT 273, Dallas, TX 75254For Sale
 MLS ID #21061303, Francine DeLongchamp. NTREIS
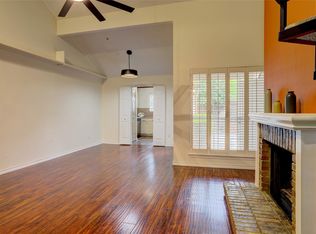
- $248,0003 bd2 ba1.3k sqft5565 Preston Oaks Rd APT 120, Dallas, TX 75254For Sale
 MLS ID #21355466, Pedro Cabezas. NTREIS
- $232,5002 bd1 ba891 sqft5616 Preston Oaks Rd #1507, Dallas, TX 75254For Sale
 MLS ID #21379066, Kathy Thorpe. NTREIS
