We are in a multiple offer situation. Seller is requesting best & final by 5:00pm, Monday the 20th.
Highly coveted Boardwalk on the Parkway Condos newest listing. This community is a step above the rest in the heart of Addison. This condo has been meticulously maintained and is move-in ready. Light and bright with lots of windows throughout. Two bedrooms with private bathrooms, private balconies, a generous living area with fireplace and dining space which is open to the kitchen. Walking distance to shops, restaurants, and entertainment. You will not want to miss this opportunity! Brought to you by the BAR Group!
Sold
Price Unknown
5100 Verde Valley Ln APT 271, Dallas, TX 75254
2beds
1,154sqft
Condominium
Built in 1982
-- sqft lot
$223,300 Zestimate®
$--/sqft
$1,872 Estimated rent
Home value
$223,300
$205,000 - $241,000
$1,872/mo
Zestimate® history
Owner options
List your home for rent
$1,872/mo
Rent Zestimate®
Find your next renter with Zillow Rental Manager. Plus, with online applications, you can quickly screen prospective tenants – for free.
$1,872/mo
Rent Zestimate®
Refinance and save
$275/mo
Est. payment
Refinancing to a lower rate could help reduce your monthly payments and save thousands over the life of the loan.
$275/mo
Est. payment
Explore your selling options
Work with a Zillow partner agent
Leverage their expertise and Zillow's premium Showcase listings to get your home seen by more buyers.
Get startedList with your own agent
Get your home in front of millions of buyers by listing it on Zillow.
Learn how to do itSell it yourself
Take full control of how buyers see your home on Zillow by listing For Sale by Owner (FSBO).
List your homeWhat's special
Private balconiesPrivate bathroomsDining spaceLots of windows throughout
Zillow last checked:
Listing updated:
Listed by:
Beth Rider 0609373 214-572-1400,
Dave Perry Miller Real Estate 214-572-1400
Bought with:
Johnny Mowad
Ebby Halliday, REALTORS
Source: NTREIS,MLS#: 20473551
Facts & features
Interior
Bedrooms & bathrooms
- Bedrooms: 2
- Bathrooms: 2
- Full bathrooms: 2
Primary bedroom
- Features: Closet Cabinetry, Dual Sinks, En Suite Bathroom, Garden Tub/Roman Tub, Linen Closet, Separate Shower, Walk-In Closet(s)
- Level: Second
- Dimensions: 15 x 11
Bedroom
- Level: Second
- Dimensions: 12 x 10
Primary bathroom
- Features: Built-in Features, Dual Sinks, En Suite Bathroom, Granite Counters, Garden Tub/Roman Tub, Linen Closet, Separate Shower
- Level: Second
- Dimensions: 12 x 8
Dining room
- Level: Second
- Dimensions: 8 x 8
Other
- Features: Built-in Features, Granite Counters, Separate Shower
- Level: Second
- Dimensions: 6 x 6
Kitchen
- Features: Built-in Features, Granite Counters, Pantry
- Level: Second
- Dimensions: 7 x 7
Living room
- Level: Second
- Dimensions: 15 x 12
Utility room
- Level: Second
Heating
- Central
Cooling
- Central Air, Ceiling Fan(s), Electric
Appliances
- Included: Dryer, Dishwasher, Electric Cooktop, Electric Oven, Disposal, Microwave, Washer
- Laundry: Washer Hookup, Electric Dryer Hookup, Stacked
Features
- Wet Bar, Decorative/Designer Lighting Fixtures, High Speed Internet, Pantry, Walk-In Closet(s)
- Flooring: Carpet, Ceramic Tile, Wood
- Windows: Window Coverings
- Has basement: No
- Number of fireplaces: 1
- Fireplace features: Living Room, Masonry, Stone, Wood Burning
Interior area
- Total interior livable area: 1,154 sqft
Property
Parking
- Total spaces: 1
- Parking features: Assigned, Concrete, Covered, Electric Gate, Gated, Lighted, Private, Secured, Side By Side
- Carport spaces: 1
Features
- Levels: Two
- Stories: 2
- Patio & porch: Patio
- Exterior features: Courtyard, Lighting, Outdoor Grill, Rain Gutters
- Has private pool: Yes
- Pool features: Fenced, Gunite, In Ground, Outdoor Pool, Other, Pool, Private, Pool/Spa Combo, Community
- Fencing: Electric,Wood,Wrought Iron
Lot
- Size: 6.35 Acres
- Features: Landscaped, Sprinkler System, Few Trees
Details
- Parcel number: 00C05620011400271
Construction
Type & style
- Home type: Condo
- Architectural style: Traditional
- Property subtype: Condominium
- Attached to another structure: Yes
Materials
- Brick
- Foundation: Slab
- Roof: Composition
Condition
- Year built: 1982
Utilities & green energy
- Sewer: Public Sewer
- Water: Public
- Utilities for property: Cable Available, Sewer Available, Water Available
Community & HOA
Community
- Features: Clubhouse, Fenced Yard, Gated, Pool, Sidewalks, Community Mailbox, Curbs
- Security: Security System, Smoke Detector(s), Security Lights
- Subdivision: Boardwalk On The Pkwy Condos
HOA
- Has HOA: Yes
- Services included: All Facilities, Association Management, Insurance, Maintenance Grounds, Maintenance Structure, Sewer, Water
- HOA fee: $275 monthly
- HOA name: Goodwin + CO
- HOA phone: 512-502-7515
Location
- Region: Dallas
Financial & listing details
- Tax assessed value: $248,110
- Annual tax amount: $5,525
- Date on market: 11/17/2023
- Cumulative days on market: 3 days
- Listing terms: Cash,Conventional
Price history
| Date | Event | Price |
|---|---|---|
| 12/8/2023 | Sold | -- |
Source: NTREIS #20473551 Report a problem | ||
| 11/29/2023 | Pending sale | $250,000$217/sqft |
Source: NTREIS #20473551 Report a problem | ||
| 11/20/2023 | Contingent | $250,000$217/sqft |
Source: NTREIS #20473551 Report a problem | ||
| 11/17/2023 | Listed for sale | $250,000$217/sqft |
Source: NTREIS #20473551 Report a problem | ||
Public tax history
| Year | Property taxes | Tax assessment |
|---|---|---|
| 2025 | $5,525 -0.4% | $248,110 |
| 2024 | $5,545 +10.2% | $248,110 +13.2% |
| 2023 | $5,032 -8.6% | $219,260 |
| 2022 | $5,504 +6.4% | $219,260 +11.8% |
| 2021 | $5,175 -2.8% | $196,180 |
| 2020 | $5,322 +12.5% | $196,180 +13.3% |
| 2019 | $4,732 +53.7% | $173,100 |
| 2018 | $3,078 +16.1% | $173,100 +25% |
| 2017 | $2,652 +11.3% | $138,480 +15.4% |
| 2016 | $2,382 +15.7% | $120,020 +9.5% |
| 2015 | $2,059 | $109,630 +13.1% |
| 2014 | $2,059 | $96,940 |
| 2013 | -- | -- |
| 2012 | -- | -- |
| 2011 | -- | -- |
| 2010 | -- | -- |
| 2009 | -- | -- |
| 2008 | -- | -- |
| 2007 | -- | -- |
| 2005 | -- | -- |
| 2004 | -- | -- |
| 2003 | -- | -- |
| 2002 | -- | -- |
| 2001 | -- | -- |
Find assessor info on the county website
Neighborhood: 75254
Nearby homes
- $--2 bd2 ba1.1k sqft5100 Verde Valley Ln APT 209, Dallas, TX 75254Sold

- $264,0002 bd2 ba1.1k sqft5100 Verde Valley Ln APT 228, Dallas, TX 75254For Sale
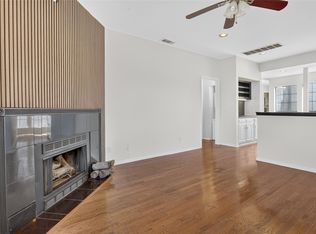
- $329,0003 bd3 ba1.5k sqft5100 Verde Valley Ln APT 131, Dallas, TX 75254For Sale

- $--1 bd2 ba985 sqft5100 Verde Valley Ln APT 135, Dallas, TX 75254Sold
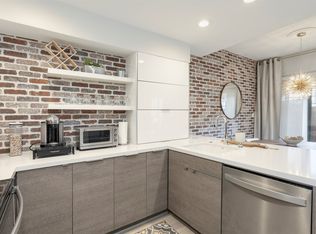
- $219,5001 bd2 ba985 sqft5100 Verde Valley Ln APT 139, Dallas, TX 75254For Sale
- $--2 bd2 ba1.1k sqft5100 Verde Valley Ln APT 274, Dallas, TX 75254Sold
- $199,0001 bd2 ba985 sqft5100 Verde Valley Ln APT 178, Dallas, TX 75254For Sale
- $219,0002 bd2 ba1.1k sqft5100 Verde Valley Ln APT 280, Dallas, TX 75254For Sale
Nearby schools
GreatSchools rating
- 7/10Anne Frank Elementary SchoolGrades: PK-5Distance: 0.2 mi
- 5/10Benjamin Franklin Middle SchoolGrades: 6-8Distance: 4.8 mi
- 4/10Hillcrest High SchoolGrades: 9-12Distance: 4.9 mi
Schools provided by the listing agent
- Elementary: Anne Frank
- Middle: Walker
- High: Hillcrest
- District: Dallas ISD
Source: NTREIS. This data may not be complete. We recommend contacting the local school district to confirm school assignments for this home.
Get a cash offer in 3 minutes
Find out how much your home could sell for in as little as 3 minutes with a no-obligation cash offer.
Estimated market value
$223,300
Get a cash offer in 3 minutes
Find out how much your home could sell for in as little as 3 minutes with a no-obligation cash offer.
Estimated market value
$223,300
- Texas
- Dallas County
- Dallas
- 75254
- 5100 Verde Valley Ln Apartment 271
