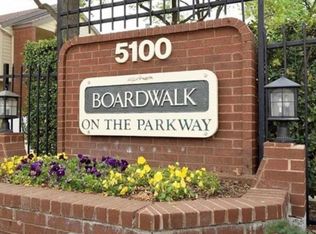
**up to $17,500 buyer credit when using Bank of America!! Ask Cherie for details** **GATED Community** Welcome to one of the most sought-after floor plans in Boardwalk on the Parkway! This spacious 3-bedroom, 2.5-bathroom condo combines comfort, style, and an unbeatable Dallas location just minutes from Addison. Situated only 1.5 miles from Galleria Dallas and approximately 10 minutes from the heart of Addison, this home offers quick access to the Dallas North Tollway, Whole Foods, AMC, premier shopping, dining, nightlife, and entertainment. Enjoy the convenience of being close to everything while still having a desirable Dallas address.
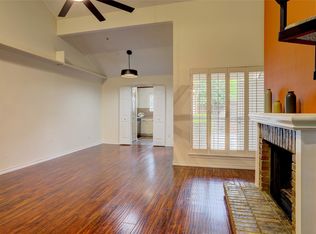
Inside, the spacious living area features a sunken floor plan, soaring ceilings, recessed lighting, a striking fireplace, and wood flooring, creating an inviting setting for everyday living and entertaining. The open-concept living and dining areas provide plenty of flexibility, with two separate dining spaces that could also be utilized as a home office, study, or additional sitting area.
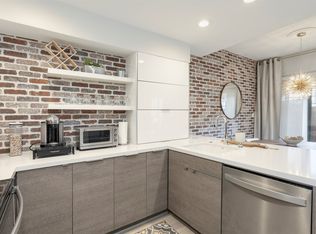
The U-shaped kitchen is designed for both functionality and entertaining, featuring a breakfast bar and beautiful granite countertops. Upstairs, all three bedrooms offer privacy and separation from the main living areas. The generously sized primary suite features a spa-like shower, and access to a private balcony overlooking one of the larger backyard spaces available within the community.
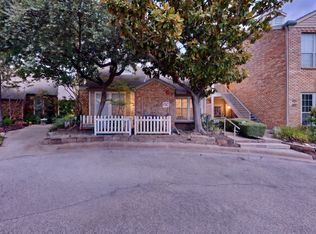
Step outside to enjoy the expansive private backyard and patio area, offering a rare amount of outdoor space for a condo. The no-grass outdoor space makes maintenance easy, while the professional deck provides the perfect setting for relaxing, dining, or entertaining.
Spacious, stylish, and exceptionally located, this Boardwalk on the Parkway residence offers a rare opportunity to enjoy generous indoor and outdoor living space in Dallas, with the shopping, dining, nightlife, and entertainment of Addison just minutes away.
For sale
$329,000
5100 Verde Valley Ln APT 131, Dallas, TX 75254
3beds
1,545sqft
Condominium
Built in 1982
-- sqft lot
$316,800 Zestimate®
$213/sqft
$425/mo HOA
What's special
Striking fireplaceSunken floor planWood flooringRecessed lightingProfessional deckTwo separate dining spacesBeautiful granite countertops
- 4 days
- 151
- 23
Likely to sell faster than
Zillow last checked:
Listing updated:
Listed by:
Chelsea Chiu 0752939,
Christie's Lone Star 214-821-3336,
Cherie Maurer 0816378 919-452-0993,
Christie's Lone Star
Source: NTREIS,MLS#: 21384184
Facts & features
Interior
Bedrooms & bathrooms
- Bedrooms: 3
- Bathrooms: 3
- Full bathrooms: 2
- 1/2 bathrooms: 1
Primary bedroom
- Features: Ceiling Fan(s), Dual Sinks, En Suite Bathroom, Walk-In Closet(s)
- Level: Second
- Dimensions: 0 x 0
Bedroom
- Features: Ceiling Fan(s)
- Level: Second
- Dimensions: 0 x 0
Bedroom
- Features: Ceiling Fan(s)
- Level: Second
- Dimensions: 0 x 0
Dining room
- Features: Ceiling Fan(s)
- Level: First
- Dimensions: 0 x 0
Other
- Features: Dual Sinks
- Level: Second
- Dimensions: 0 x 0
Kitchen
- Features: Breakfast Bar, Eat-in Kitchen
- Level: First
- Dimensions: 0 x 0
Laundry
- Level: Second
- Dimensions: 0 x 0
Living room
- Features: Built-in Features, Ceiling Fan(s), Fireplace
- Level: First
- Dimensions: 0 x 0
Heating
- Central, Electric, Fireplace(s)
Cooling
- Central Air, Ceiling Fan(s), Electric
Appliances
- Included: Dishwasher, Electric Range, Electric Water Heater, Microwave, Refrigerator
- Laundry: Washer Hookup, Dryer Hookup, ElectricDryer Hookup, In Hall, Stacked
Features
- Built-in Features, Eat-in Kitchen, High Speed Internet, Open Floorplan, Cable TV, Walk-In Closet(s)
- Flooring: Carpet, Luxury Vinyl Plank, Tile
- Has basement: No
- Number of fireplaces: 1
- Fireplace features: Living Room, Wood Burning
Interior area
- Total interior livable area: 1,545 sqft
Video & virtual tour
Property
Parking
- Total spaces: 2
- Parking features: Attached Carport, Covered, Carport
- Carport spaces: 2
Features
- Levels: Two
- Stories: 2
- Patio & porch: Rear Porch, Deck, Balcony
- Exterior features: Balcony, Courtyard, Private Yard, Uncovered Courtyard
- Pool features: In Ground, Outdoor Pool, Pool, Community
- Fencing: Brick,Wood
Lot
- Size: 6.35 Acres
- Features: No Backyard Grass, Many Trees
Details
- Parcel number: 00C05620010500131
Construction
Type & style
- Home type: Condo
- Architectural style: Traditional
- Property subtype: Condominium
- Attached to another structure: Yes
Materials
- Brick
- Foundation: Slab
- Roof: Asphalt
Condition
- Resale
- Year built: 1982
Utilities & green energy
- Utilities for property: Cable Available
Community & HOA
Community
- Features: Fenced Yard, Gated, Pool
- Subdivision: Boardwalk On The Pkwy Condos
HOA
- Has HOA: Yes
- Services included: Association Management, Maintenance Grounds, Sewer, Trash, Water
- HOA fee: $425 monthly
- HOA name: Assured Management Inc
- HOA phone: 469-480-8000
Location
- Region: Dallas
Financial & listing details
- Price per square foot: $213/sqft
- Tax assessed value: $339,900
- Annual tax amount: $7,569
- Date on market: 9/16/2026
- Cumulative days on market: 4 days
- Listing terms: Cash,Conventional
Estimated market value
$316,800
$301,000 - $333,000
$2,158/mo
Price history
| Date | Event | Price |
|---|---|---|
| 9/16/2026 | Price change | $329,000+16%$213/sqft |
Source: NTREIS #21384184 Report a problem | ||
| 7/23/2021 | Pending sale | $283,500$183/sqft |
Source: NTREIS #14626253 Report a problem | ||
| 7/15/2021 | Listed for sale | $283,500+66.8%$183/sqft |
Source: NTREIS #14626253 Report a problem | ||
| 3/24/2021 | Listing removed | -- |
Source: Owner Report a problem | ||
| 7/31/2017 | Listing removed | $1,900$1/sqft |
Source: Owner Report a problem | ||
| 7/16/2017 | Listed for rent | $1,900$1/sqft |
Source: Owner Report a problem | ||
| 5/6/2015 | Sold | -- |
Source: Agent Provided Report a problem | ||
| 3/31/2015 | Pending sale | $170,000$110/sqft |
Source: Powerstar Realty #13119236 Report a problem | ||
| 3/30/2015 | Listed for sale | $170,000+83.8%$110/sqft |
Source: Powerstar Realty #13119236 Report a problem | ||
| 3/27/2012 | Sold | -- |
Source: Agent Provided Report a problem | ||
| 1/15/2012 | Listed for sale | $92,500-2.5%$60/sqft |
Source: Homepath #11679433 Report a problem | ||
| 12/11/2011 | Listing removed | $94,900$61/sqft |
Source: Coldwell Banker Residential #11679433 Report a problem | ||
| 10/30/2011 | Listed for sale | $94,900$61/sqft |
Source: foreclosure.com Report a problem | ||
| 9/28/2011 | Listing removed | -- |
Source: foreclosure.com Report a problem | ||
| 9/23/2011 | Listed for sale | -- |
Source: foreclosure.com Report a problem | ||
| 9/13/2011 | Sold | -- |
Source: Public Record Report a problem | ||
Public tax history
| Year | Property taxes | Tax assessment |
|---|---|---|
| 2025 | $7,569 -0.4% | $339,900 |
| 2024 | $7,597 +12.8% | $339,900 +15.8% |
| 2023 | $6,736 -8.6% | $293,550 |
| 2022 | $7,369 +6.4% | $293,550 +11.8% |
| 2021 | $6,929 -2.8% | $262,650 |
| 2020 | $7,125 +12.5% | $262,650 +13.3% |
| 2019 | $6,335 +37.2% | $231,750 |
| 2018 | $4,618 +15.9% | $231,750 +15.4% |
| 2017 | $3,986 +10.9% | $200,850 +18.2% |
| 2016 | $3,595 +28.5% | $169,950 +29.4% |
| 2015 | $2,797 | $131,330 +28.8% |
| 2014 | $2,797 | $101,970 |
| 2013 | -- | -- |
| 2012 | -- | -- |
| 2011 | -- | -- |
| 2010 | -- | -- |
| 2009 | -- | -- |
| 2008 | -- | -- |
| 2007 | -- | -- |
| 2005 | -- | -- |
| 2004 | -- | -- |
| 2003 | -- | -- |
| 2002 | -- | -- |
| 2001 | -- | -- |
Find assessor info on the county website
Monthly payment
Est. payment
Payment breakdown
Explore the cost of this home by adjusting the details. Changes won't be saved.Climate risks
Neighborhood: 75254
Nearby schools
Schools provided by the listing agent
- Elementary: Anne Frank
- Middle: Benjamin Franklin
- High: Hillcrest
- District: Dallas ISD
Source: NTREIS. This data may not be complete. We recommend contacting the local school district to confirm school assignments for this home.

Similar homes
- $315,0003 bd3 ba1.3k sqft5565 Preston Oaks Rd APT 153, Dallas, TX 75254For Sale
 MLS ID #21259883, Nadine Stapelberg. NTREIS
 - $279,9002 bd2 ba1.3k sqft5565 Preston Oaks Rd APT 117, Dallas, TX 75254For Sale
 MLS ID #21384844, George George. NTREIS
 - $219,5001 bd2 ba985 sqft5100 Verde Valley Ln APT 139, Dallas, TX 75254For Sale
 MLS ID #21388161, Stacey Leslie. NTREIS
 - $248,0003 bd2 ba1.3k sqft5565 Preston Oaks Rd APT 120, Dallas, TX 75254For Sale
 MLS ID #21355466, Pedro Cabezas. NTREIS
