Tucked inside a gated community with mature trees, a beautiful pool, and clubhouse, this stunning 2-story condo offers a rare and unique floorplan just steps from The Clubs of Prestonwood. Located on the second floor, this home combines comfort, privacy, and convenience in one exceptional setting. Inside, character and charm are everywhere. The inviting living room features crown molding, an arched window, and a cozy wood-burning fireplace, creating the perfect space to unwind after a long day. Step onto the balcony and enjoy peaceful pool views, or gather with friends while cooking in the open updated kitchen that flows seamlessly into the family room and downstairs open study and an attached half bath. One of the home’s most unique features is the private third-floor entrance leading directly to the guest suite—ideal for visitors, roommates, or a private office setup. Guests will appreciate the privacy of the en-suite bath, while the spacious primary retreat feels like a private sanctuary—complete with vaulted ceilings, a second fireplace, a generous walk-in closet, and a spa-like en-suite bath. Perfectly positioned just minutes from the dining, shopping, and nightlife of Addison, with quick access to the Dallas North Tollway and both major airports, this condo delivers an unbeatable lifestyle and location. Even better—washer, dryer, and refrigerator are all included!
For sale
Price cut: $5K (9/9)
$180,000
5325 Bent Tree Forest Dr APT 2248, Dallas, TX 75248
2beds
1,324sqft
Condominium
Built in 1983
-- sqft lot
$-- Zestimate®
$136/sqft
$749/mo HOA
What's special
Beautiful poolSecond fireplaceCozy wood-burning fireplaceDownstairs open studyGenerous walk-in closetAttached half bathSpa-like en-suite bath
- 151 days
- 241
- 22
Zillow last checked:
Listing updated:
Listed by:
Kimberly Logan 0736708 972-799-1997,
Brownstone Real Estate Group 972-799-1997
Source: NTREIS,MLS#: 21268191
Facts & features
Interior
Bedrooms & bathrooms
- Bedrooms: 2
- Bathrooms: 3
- Full bathrooms: 2
- 1/2 bathrooms: 1
Primary bedroom
- Features: Ceiling Fan(s), En Suite Bathroom, Fireplace, Walk-In Closet(s)
- Level: Second
- Dimensions: 17 x 12
Bedroom
- Features: En Suite Bathroom
- Level: Second
- Dimensions: 13 x 12
Den
- Features: Ceiling Fan(s)
- Level: First
- Dimensions: 9 x 8
Kitchen
- Features: Breakfast Bar, Built-in Features
- Level: First
- Dimensions: 11 x 8
Living room
- Features: Ceiling Fan(s), Fireplace
- Level: First
- Dimensions: 17 x 16
Utility room
- Features: Utility Room
- Level: Second
- Dimensions: 6 x 5
Heating
- Central, Electric
Cooling
- Central Air, Ceiling Fan(s), Electric
Appliances
- Included: Dishwasher, Electric Oven, Electric Range, Disposal, Microwave
- Laundry: Washer Hookup, Electric Dryer Hookup
Features
- Decorative/Designer Lighting Fixtures, High Speed Internet, Open Floorplan, Cable TV, Vaulted Ceiling(s), Walk-In Closet(s)
- Flooring: Carpet, Ceramic Tile, Parquet
- Has basement: No
- Number of fireplaces: 2
- Fireplace features: Gas Starter, Living Room, Masonry, Primary Bedroom
Interior area
- Total interior livable area: 1,324 sqft
Video & virtual tour
Property
Parking
- Total spaces: 2
- Parking features: Assigned, Common, Underground, Garage
- Attached garage spaces: 2
Features
- Levels: Two
- Stories: 2
- Pool features: None, Community
Lot
- Size: 2.56 Acres
Details
- Parcel number: 00C55780000C02248
Construction
Type & style
- Home type: Condo
- Property subtype: Condominium
- Attached to another structure: Yes
Materials
- Brick
- Foundation: Slab
- Roof: Composition
Condition
- Resale
- Year built: 1983
Utilities & green energy
- Sewer: Public Sewer
- Water: Public
- Utilities for property: Sewer Available, Water Available, Cable Available
Community & HOA
Community
- Features: Clubhouse, Gated, Pool, Community Mailbox, Sidewalks
- Security: Smoke Detector(s)
- Subdivision: Parkway Quarter Condos
HOA
- Has HOA: Yes
- Services included: Association Management, Maintenance Structure, Sewer, Water
- HOA fee: $749 monthly
- HOA name: Parkway Quarter Homeowners Association Inc
- HOA phone: 972-359-1548
Location
- Region: Dallas
Financial & listing details
- Price per square foot: $136/sqft
- Tax assessed value: $273,210
- Annual tax amount: $6,084
- Date on market: 5/18/2026
- Cumulative days on market: 151 days
Estimated market value
Not available
Estimated sales range
Not available
Not available
Price history
| Date | Event | Price |
|---|---|---|
| 9/9/2026 | Price change | $180,000-2.7%$136/sqft |
Source: NTREIS #21268191 Report a problem | ||
| 8/4/2026 | Price change | $185,000-2.6%$140/sqft |
Source: NTREIS #21268191 Report a problem | ||
| 5/18/2026 | Listed for sale | $190,000+52%$144/sqft |
Source: NTREIS #21268191 Report a problem | ||
| 8/31/2015 | Sold | -- |
Source: Agent Provided Report a problem | ||
| 7/31/2015 | Pending sale | $125,000$94/sqft |
Source: RE/MAX DFW Associates #13199987 Report a problem | ||
| 7/24/2015 | Listed for sale | $125,000+5%$94/sqft |
Source: RE/MAX DFW Associates #13199987 Report a problem | ||
| 6/25/2010 | Listing removed | $119,000$90/sqft |
Source: Gilchrist & Company #11376413 Report a problem | ||
| 5/15/2010 | Price change | $119,000-4.8%$90/sqft |
Source: Gilchrist & Company #11376413 Report a problem | ||
| 4/3/2010 | Listed for sale | $124,990$94/sqft |
Source: Gilchrist & Company #11376413 Report a problem | ||
Public tax history
| Year | Property taxes | Tax assessment |
|---|---|---|
| 2025 | $2,619 -1.6% | $273,210 |
| 2024 | $2,662 +10.9% | $273,210 -8.8% |
| 2023 | $2,400 -18.2% | $299,700 +50.9% |
| 2022 | $2,933 -0.3% | $198,600 +36.4% |
| 2021 | $2,943 -15.5% | $145,640 -12% |
| 2020 | $3,482 +8.8% | $165,500 +8.7% |
| 2019 | $3,202 -3.8% | $152,260 |
| 2018 | $3,328 -2.7% | $152,260 +21.1% |
| 2017 | $3,420 +5.6% | $125,780 +5.6% |
| 2016 | $3,240 +46.9% | $119,160 +28.6% |
| 2015 | $2,206 | $92,680 -10.3% |
| 2014 | $2,206 | $103,270 |
| 2013 | -- | -- |
| 2012 | -- | -- |
| 2011 | -- | -- |
| 2010 | -- | -- |
| 2009 | -- | -- |
| 2008 | -- | -- |
| 2007 | -- | -- |
| 2005 | -- | -- |
| 2004 | -- | -- |
| 2003 | -- | -- |
| 2002 | -- | -- |
| 2001 | -- | -- |
Find assessor info on the county website
Monthly payment
Est. payment
Payment breakdown
Explore the cost of this home by adjusting the details. Changes won't be saved.Climate risks
Neighborhood: 75248
Nearby schools
Schools provided by the listing agent
- Elementary: Bush
- Middle: Walker
- High: White
- District: Dallas ISD
Source: NTREIS. This data may not be complete. We recommend contacting the local school district to confirm school assignments for this home.

- $--2 bd2 ba1.1k sqft5325 Bent Tree Forest Dr APT 1103, Dallas, TX 75248Sold
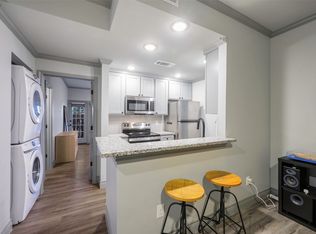
- $--1 bd1 ba636 sqft5325 Bent Tree Forest Dr APT 1118, Dallas, TX 75248Sold
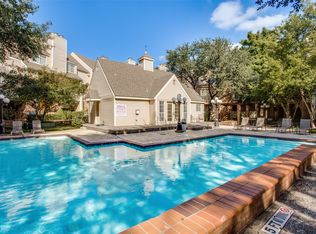
- $--2 bd3 ba1.3k sqft5325 Bent Tree Forest Dr APT 2205, Dallas, TX 75248Sold
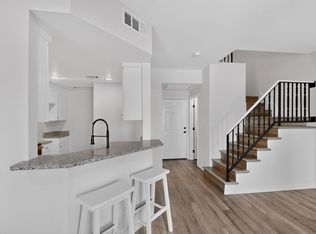
- $185,0001 bd2 ba1k sqft5325 Bent Tree Forest Dr APT 2214, Dallas, TX 75248For Sale
Similar homes
- $214,0002 bd2 ba1.1k sqft5335 Bent Tree Forest Dr APT 170, Dallas, TX 75248For Sale
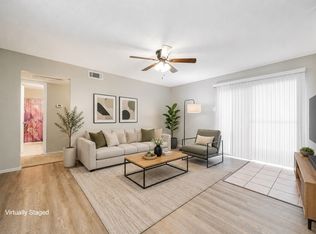 MLS ID #21134204, Bill Moomaw. NTREIS
 - $165,0001 bd2 ba897 sqft5300 Keller Springs Rd APT 1018, Dallas, TX 75248For Sale
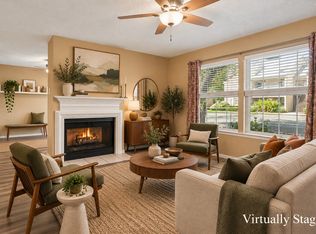 MLS ID #21364115, Ann Parsley. NTREIS
 - $154,9001 bd1 ba794 sqft5300 Keller Springs Rd APT 1077, Dallas, TX 75248For Sale
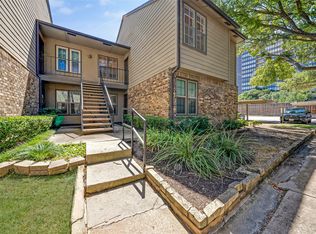 MLS ID #21374249, Christie Cannon. NTREIS
 - $199,9002 bd2 ba995 sqft5981 Arapaho Rd APT 103, Dallas, TX 75248For Sale
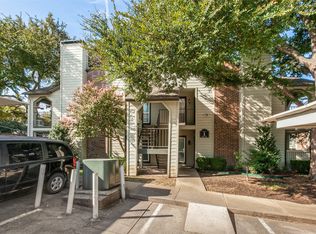 MLS ID #21404449, Jaxon Grubb. NTREIS
