
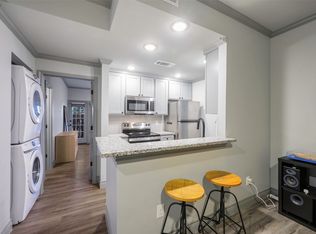
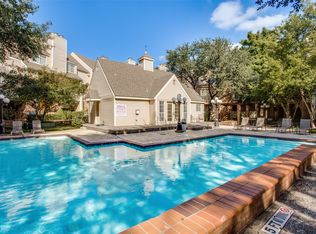
UPDATED! Perfect location for this charming and affordable studio condo unit, in prime North Dallas location, complete with extra storage, a private patio, and assigned covered parking. Ideally situated just off the Dallas North Tollway, steps away from Addison's vibrant dining and shopping scene. This updated studio features brand-new appliances, modern flooring, lighting and ceiling fan, quartz countertops, fresh paint, completely renovated kitchen and bathroom. including SS refrigerator. Enjoy a secure, gated community offering a beautiful private pool and clubhouse, nestled in the heart of the complex. Unbeatable location with easy highway access and close proximity to public transit, Dallas, Plano, and Frisco. Don’t miss out on this incredible opportunity – schedule your tour today!
For sale
$134,000
5325 Bent Tree Forest Dr APT 1129, Dallas, TX 75248
1beds
552sqft
Condominium
Built in 1983
-- sqft lot
$-- Zestimate®
$243/sqft
$312/mo HOA
What's special
Modern flooringPrivate patioBeautiful private poolFresh paintQuartz countertopsBrand-new appliancesExtra storage
- 278 days
- 117
- 7
Zillow last checked:
Listing updated:
Listed by:
Galit Zohar Kauf 0635622 214-862-6065,
Coldwell Banker Realty Frisco 972-712-8500
Source: NTREIS,MLS#: 21144076
Facts & features
Interior
Bedrooms & bathrooms
- Bedrooms: 1
- Bathrooms: 1
- Full bathrooms: 1
Primary bedroom
- Features: Ceiling Fan(s)
- Level: First
- Dimensions: 14 x 11
Primary bathroom
- Features: Solid Surface Counters
- Level: First
- Dimensions: 10 x 6
Kitchen
- Features: Solid Surface Counters
- Level: First
- Dimensions: 8 x 6
Laundry
- Level: First
- Dimensions: 3 x 3
Living room
- Features: Ceiling Fan(s)
- Level: First
- Dimensions: 0 x 0
Storage room
- Level: First
- Dimensions: 5 x 3
Heating
- Central, Electric
Cooling
- Central Air, Ceiling Fan(s), Electric
Appliances
- Included: Dishwasher, Electric Cooktop, Electric Oven, Refrigerator
Features
- Eat-in Kitchen
- Has basement: No
- Has fireplace: No
Interior area
- Total interior livable area: 552 sqft
Video & virtual tour
Property
Parking
- Total spaces: 1
- Parking features: Assigned, Asphalt
- Has attached garage: Yes
- Carport spaces: 1
Features
- Levels: One
- Stories: 1
- Pool features: Pool
Lot
- Size: 2.56 Acres
Details
- Parcel number: 00C55780000C01129
Construction
Type & style
- Home type: Condo
- Architectural style: Traditional
- Property subtype: Condominium
- Attached to another structure: Yes
Materials
- Brick
Condition
- Resale
- Year built: 1983
Utilities & green energy
- Sewer: Public Sewer
- Utilities for property: Sewer Available
Community & HOA
Community
- Subdivision: Parkway Quarters Condo
HOA
- Has HOA: Yes
- Services included: All Facilities, Maintenance Grounds, Sewer, Trash, Water
- HOA fee: $312 monthly
- HOA name: Neighborhood Management Inc
- HOA phone: 972-359-1548
Location
- Region: Dallas
Financial & listing details
- Price per square foot: $243/sqft
- Tax assessed value: $111,440
- Annual tax amount: $2,491
- Date on market: 1/7/2026
- Cumulative days on market: 277 days
Estimated market value
Not available
Estimated sales range
Not available
Not available
Price history
| Date | Event | Price |
|---|---|---|
| 6/18/2026 | Price change | $134,000-0.7%$243/sqft |
Source: NTREIS #21144076 Report a problem | ||
| 1/7/2026 | Listed for sale | $135,000$245/sqft |
Source: NTREIS #21144076 Report a problem | ||
Public tax history
| Year | Property taxes | Tax assessment |
|---|---|---|
| 2025 | $2,481 -0.4% | $111,440 |
| 2024 | $2,491 -11.2% | $111,440 -8.8% |
| 2023 | $2,805 +3.8% | $122,220 +13.5% |
| 2022 | $2,702 -2.3% | $107,640 +2.6% |
| 2021 | $2,767 +23.2% | $104,880 +26.7% |
| 2020 | $2,246 +10.3% | $82,800 +11.1% |
| 2019 | $2,037 -3.9% | $74,520 |
| 2018 | $2,120 +76.6% | $74,520 +68.8% |
| 2017 | $1,201 +5.3% | $44,160 +5.3% |
| 2016 | $1,141 +17.7% | $41,950 +5.6% |
| 2015 | $969 | $39,740 +12.5% |
| 2014 | $969 | $35,330 |
| 2013 | -- | -- |
| 2012 | -- | -- |
| 2011 | -- | -- |
| 2010 | -- | -- |
| 2009 | -- | -- |
| 2008 | -- | -- |
| 2007 | -- | -- |
| 2005 | -- | -- |
| 2004 | -- | -- |
| 2003 | -- | -- |
| 2002 | -- | -- |
| 2001 | -- | -- |
Find assessor info on the county website
Monthly payment
Est. payment
Payment breakdown
Explore the cost of this home by adjusting the details. Changes won't be saved.Climate risks
Neighborhood: 75248
Nearby schools
Schools provided by the listing agent
- Elementary: Bush
- Middle: Walker
- High: White
- District: Dallas ISD
Source: NTREIS. This data may not be complete. We recommend contacting the local school district to confirm school assignments for this home.
- $--2 bd2 ba1.1k sqft5325 Bent Tree Forest Dr APT 1103, Dallas, TX 75248Sold
- $--1 bd1 ba636 sqft5325 Bent Tree Forest Dr APT 1118, Dallas, TX 75248Sold
- $--2 bd3 ba1.3k sqft5325 Bent Tree Forest Dr APT 2205, Dallas, TX 75248Sold
- $185,0001 bd2 ba1k sqft5325 Bent Tree Forest Dr APT 2214, Dallas, TX 75248For Sale
Similar homes
- $168,0001 bd3 ba783 sqft5335 Bent Tree Forest Dr APT 117, Dallas, TX 75248For Sale
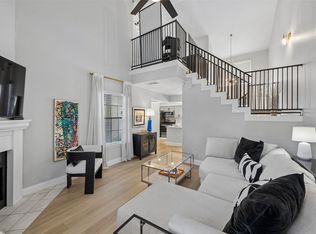 MLS ID #21405990, Amanda Christensen. NTREIS
 - $134,0001 bd1 ba756 sqft15221 Berry Trl APT 106, Dallas, TX 75248For Sale
 MLS ID #21326265, Cathy West. NTREIS
 - $145,6781 bd1 ba663 sqft5550 Spring Valley Rd APT C21, Dallas, TX 75254For Sale
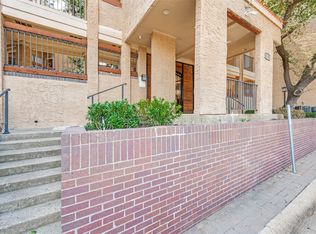 MLS ID #21404888, Carmen Field. NTREIS
 - $119,9001 bd1 ba606 sqft15931 Stillwood St APT 1096, Dallas, TX 75248For Sale
 MLS ID #21355705, Justin Pirtle. NTREIS
