Located at 5325 Bent Tree Forest Drive #2230 in Dallas, this remodeled 1-bedroom, 1.5-bath condo offers a versatile multi-level layout in a desirable North Dallas location with convenient access to the Dallas North Tollway, shopping, dining, and major employment centers. Buyers searching for condos in Dallas will appreciate the updated interior, functional floor plan, and low-maintenance lifestyle. The main level features an inviting living area centered around a fireplace, creating a comfortable space for everyday living or entertaining. The well-designed kitchen flows into the living and dining areas, while a convenient half bath enhances the main floor. A private balcony with an attached storage closet provides additional outdoor living space and practical storage. Upstairs, the spacious primary suite features vaulted ceilings, a large full bath, and a flexible loft overlooking the main living area. This bonus space is ideal for a home office, reading nook, media area, or second living space, offering added versatility for today's lifestyle. The upper level also includes its own private exterior entrance, providing additional convenience and accessibility. An assigned garage parking space adds everyday value, while the community atrium and pool offer inviting outdoor amenities for residents to enjoy.
Conveniently located near the Dallas North Tollway with easy access to Addison, Plano, and North Dallas shopping, restaurants, parks, and business districts, this move-in ready condo combines modern updates, flexible living spaces, and an excellent location. Closing cost or lower interest rate may be available with preferred lender, contact listing agent for details!
For sale
Price cut: $20K (10/7)
$125,000
5325 Bent Tree Forest Dr APT 2230, Dallas, TX 75248
1beds
1,028sqft
Condominium
Built in 1983
-- sqft lot
$-- Zestimate®
$122/sqft
$584/mo HOA
What's special
Updated interiorVersatile multi-level layoutVaulted ceilingsSpacious primary suiteWell-designed kitchen
- 91 days
- 592
- 61
Zillow last checked:
Listing updated:
Listed by:
Kevin Allen Henry 0671058 972-954-4791,
Redfin Corporation 972-954-4791,
Cristina Rosenthal 0822269 972-565-2124,
Redfin Corporation
Source: NTREIS,MLS#: 21329803
Facts & features
Interior
Bedrooms & bathrooms
- Bedrooms: 1
- Bathrooms: 2
- Full bathrooms: 1
- 1/2 bathrooms: 1
Primary bedroom
- Features: En Suite Bathroom, Walk-In Closet(s)
- Level: Second
- Dimensions: 11 x 15
Dining room
- Level: First
- Dimensions: 10 x 11
Other
- Level: Second
- Dimensions: 8 x 8
Half bath
- Level: First
- Dimensions: 6 x 5
Kitchen
- Level: First
- Dimensions: 10 x 12
Laundry
- Level: First
- Dimensions: 3 x 3
Living room
- Level: First
- Dimensions: 9 x 13
Heating
- Central
Cooling
- Central Air
Appliances
- Included: Dishwasher
Features
- Walk-In Closet(s)
- Flooring: Wood
- Has basement: No
- Number of fireplaces: 1
- Fireplace features: Wood Burning
Interior area
- Total interior livable area: 1,028 sqft
Video & virtual tour
Property
Parking
- Total spaces: 1
- Parking features: Garage, Gated, Other, Parking Lot
- Garage spaces: 1
Features
- Levels: Two
- Stories: 2
- Pool features: None
Lot
- Size: 2.56 Acres
Details
- Parcel number: 00C55780000C02230
Construction
Type & style
- Home type: Condo
- Property subtype: Condominium
- Attached to another structure: Yes
Materials
- Foundation: Slab
Condition
- Resale
- Year built: 1983
Utilities & green energy
- Sewer: Public Sewer
- Water: Public
- Utilities for property: Sewer Available, Water Available
Community & HOA
Community
- Security: Carbon Monoxide Detector(s), Smoke Detector(s)
- Subdivision: Parkway Quarter Condos
HOA
- Has HOA: Yes
- Services included: All Facilities, Insurance, Maintenance Grounds
- HOA fee: $584 monthly
- HOA name: Neighborhood Management Inc
- HOA phone: 972-359-1548
Location
- Region: Dallas
Financial & listing details
- Price per square foot: $122/sqft
- Tax assessed value: $205,370
- Annual tax amount: $4,573
- Date on market: 7/17/2026
- Cumulative days on market: 243 days
- Listing terms: Cash,Conventional,FHA,VA Loan
Estimated market value
Not available
Estimated sales range
Not available
Not available
Price history
| Date | Event | Price |
|---|---|---|
| 10/7/2026 | Price change | $125,000-13.8%$122/sqft |
Source: NTREIS #21329803 Report a problem | ||
| 9/25/2026 | Price change | $145,000-2.7%$141/sqft |
Source: NTREIS #21329803 Report a problem | ||
| 8/12/2026 | Price change | $149,000-0.7%$145/sqft |
Source: NTREIS #21329803 Report a problem | ||
| 7/17/2026 | Listed for sale | $150,000-6.2%$146/sqft |
Source: NTREIS #21329803 Report a problem | ||
| 7/3/2026 | Listing removed | $159,900$156/sqft |
Source: NTREIS #21167264 Report a problem | ||
| 4/26/2026 | Price change | $159,900-5.9%$156/sqft |
Source: NTREIS #21167264 Report a problem | ||
| 2/19/2026 | Price change | $169,900-5.6%$165/sqft |
Source: NTREIS #21167264 Report a problem | ||
| 2/2/2026 | Listed for sale | $179,900+5.9%$175/sqft |
Source: NTREIS #21167264 Report a problem | ||
| 1/5/2026 | Listing removed | $169,900$165/sqft |
Source: NTREIS #21064012 Report a problem | ||
| 9/18/2025 | Listed for sale | $169,900-5.1%$165/sqft |
Source: NTREIS #21064012 Report a problem | ||
| 8/1/2025 | Listing removed | $179,000$174/sqft |
Source: NTREIS #20923902 Report a problem | ||
| 6/14/2025 | Price change | $179,000-5.8%$174/sqft |
Source: NTREIS #20923902 Report a problem | ||
| 5/2/2025 | Listed for sale | $190,000$185/sqft |
Source: NTREIS #20923902 Report a problem | ||
Public tax history
| Year | Property taxes | Tax assessment |
|---|---|---|
| 2025 | $4,573 -2.4% | $205,370 -2% |
| 2024 | $4,684 -11.2% | $209,560 -8.8% |
| 2023 | $5,274 +36.3% | $229,840 +49.1% |
| 2022 | $3,871 +5.7% | $154,200 +11.1% |
| 2021 | $3,661 | $138,780 |
Find assessor info on the county website
Monthly payment
Est. payment
Payment breakdown
Explore the cost of this home by adjusting the details. Changes won't be saved.Climate risks
Neighborhood: 75248
Nearby schools
Schools provided by the listing agent
- Elementary: Bush
- Middle: Walker
- High: White
- District: Dallas ISD
Source: NTREIS. This data may not be complete. We recommend contacting the local school district to confirm school assignments for this home.

- $--2 bd2 ba1.1k sqft5325 Bent Tree Forest Dr APT 1103, Dallas, TX 75248Sold
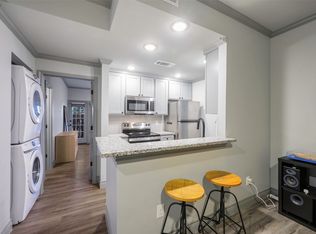
- $--1 bd1 ba636 sqft5325 Bent Tree Forest Dr APT 1118, Dallas, TX 75248Sold
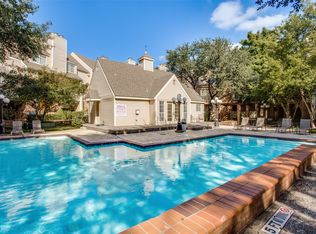
- $--2 bd3 ba1.3k sqft5325 Bent Tree Forest Dr APT 2205, Dallas, TX 75248Sold
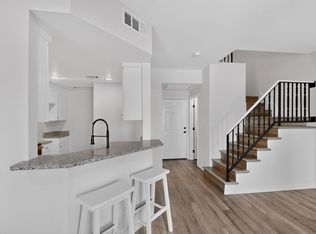
- $185,0001 bd2 ba1k sqft5325 Bent Tree Forest Dr APT 2214, Dallas, TX 75248For Sale
Similar homes
- $122,0001 bd2 ba857 sqft5300 Keller Springs Rd APT 2075, Dallas, TX 75248For Sale By Owner
- $134,0001 bd1 ba552 sqft5325 Bent Tree Forest Dr APT 1129, Dallas, TX 75248For Sale
 MLS ID #21144076, Galit Zohar Kauf. NTREIS
 - $134,0001 bd1 ba756 sqft15221 Berry Trl APT 106, Dallas, TX 75248For Sale
 MLS ID #21326265, Cathy West. NTREIS
 - $145,0001 bd1 ba748 sqft15889 Preston Rd APT 1009, Dallas, TX 75248For Sale
 MLS ID #20933612, Larry Colgrove. NTREIS
