**Charming Updated Condo with Loft in the Heart of the City**
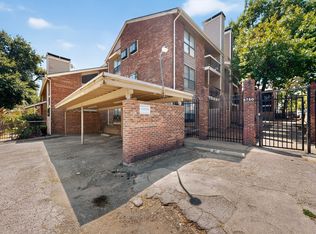
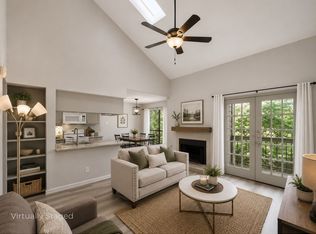
Enjoy the convenience of city living in this cozy, beautifully updated condo featuring soaring vaulted ceilings, abundant natural light, and a versatile loft space perfect for a home office, reading nook, or guest accommodations. The open-concept design creates a bright and inviting atmosphere, making the home feel spacious while maintaining a warm, comfortable charm.
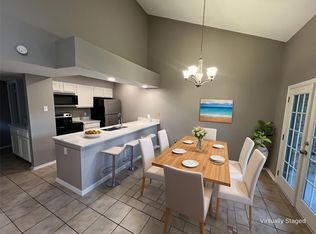
The kitchen appliances, ample cabinet storage, and a breakfast bar that opens to the living and dining areas, making everyday living and entertaining effortless. Stylish updates throughout provide a fresh, modern feel, while the functional layout maximizes every square foot.
With easy access to major highways, commuting is a breeze, and you'll be just minutes from some of Dallas' most popular shopping, dining, and entertainment destinations, including NorthPark Center, The Shops at Park Lane, and White Rock Lake.
Perfect for first-time buyers, busy professionals, or investors, this move-in-ready condo offers the ideal combination of comfort, convenience, and low-maintenance living in the heart of the city.
For sale
$131,000
5750 Phoenix Dr APT 4, Dallas, TX 75231
1beds
817sqft
Condominium
Built in 1981
-- sqft lot
$123,200 Zestimate®
$160/sqft
$385/mo HOA
What's special
Versatile loft spaceStylish updates throughoutAbundant natural lightBright and inviting atmosphereSoaring vaulted ceilingsKitchen appliancesAmple cabinet storage
- 109 days
- 50
- 6
Zillow last checked:
Listing updated:
Listed by:
Joslin Doan 0677404 972-369-5194,
Universal Realty, Inc 972-369-5194
Source: NTREIS,MLS#: 21307753
Facts & features
Interior
Bedrooms & bathrooms
- Bedrooms: 1
- Bathrooms: 1
- Full bathrooms: 1
Primary bedroom
- Features: Ceiling Fan(s), Walk-In Closet(s)
- Level: First
- Dimensions: 12 x 10
Primary bathroom
- Features: Built-in Features
- Level: First
- Dimensions: 8 x 8
Kitchen
- Features: Breakfast Bar, Built-in Features
- Level: First
- Dimensions: 8 x 6
Living room
- Features: Ceiling Fan(s), Fireplace
- Level: First
- Dimensions: 0 x 0
Loft
- Level: First
- Dimensions: 10 x 10
Heating
- Central, Electric
Cooling
- Central Air, Ceiling Fan(s), Electric
Appliances
- Included: Dishwasher, Electric Cooktop, Electric Oven, Disposal, Refrigerator
- Laundry: Washer Hookup, Dryer Hookup, ElectricDryer Hookup, In Hall
Features
- High Speed Internet, Loft, Cable TV, Vaulted Ceiling(s), Walk-In Closet(s)
- Flooring: Carpet
- Windows: Skylight(s), Window Coverings
- Has basement: No
- Number of fireplaces: 1
- Fireplace features: Living Room, Masonry, Wood Burning
Interior area
- Total interior livable area: 817 sqft
Video & virtual tour
Property
Parking
- Total spaces: 1
- Parking features: Assigned, Carport, Guest
- Carport spaces: 1
Features
- Levels: One
- Stories: 1
- Patio & porch: Balcony
- Exterior features: Balcony
- Pool features: In Ground, Pool, Community
- Fencing: Gate,Wrought Iron
Lot
- Size: 2.01 Acres
Details
- Parcel number: 0029N920000A00004
Construction
Type & style
- Home type: Condo
- Architectural style: Traditional
- Property subtype: Condominium
- Attached to another structure: Yes
Materials
- Brick, Wood Siding
- Foundation: Slab
- Roof: Composition
Condition
- Year built: 1981
Utilities & green energy
- Sewer: Public Sewer
- Water: Public
- Utilities for property: Sewer Available, Water Available, Cable Available
Community & HOA
Community
- Features: Pool, Community Mailbox, Sidewalks
- Security: Smoke Detector(s)
- Subdivision: Vickery Village Condo
HOA
- Has HOA: Yes
- Services included: Maintenance Grounds, Maintenance Structure, Sewer, Trash, Water
- HOA fee: $385 monthly
- HOA name: Goodwin & Company
- HOA phone: 855-289-6007
Location
- Region: Dallas
Financial & listing details
- Price per square foot: $160/sqft
- Tax assessed value: $131,870
- Annual tax amount: $2,936
- Date on market: 6/20/2026
- Cumulative days on market: 111 days
- Listing terms: Cash,Other
Estimated market value
$123,200
$117,000 - $129,000
$1,271/mo
Price history
| Date | Event | Price |
|---|---|---|
| 6/20/2026 | Listed for sale | $131,000$160/sqft |
Source: NTREIS #21307753 Report a problem | ||
Public tax history
| Year | Property taxes | Tax assessment |
|---|---|---|
| 2025 | $3,068 -0.4% | $131,870 |
| 2024 | $3,079 | $131,870 |
Find assessor info on the county website
Monthly payment
Est. payment
Payment breakdown
Explore the cost of this home by adjusting the details. Changes won't be saved.Climate risks
Neighborhood: Vickery Meadow
Nearby schools
Schools provided by the listing agent
- Elementary: Lee Mcshan
- Middle: Sam Tasby
- High: Conrad
- District: Dallas ISD
Source: NTREIS. This data may not be complete. We recommend contacting the local school district to confirm school assignments for this home.

Similar homes
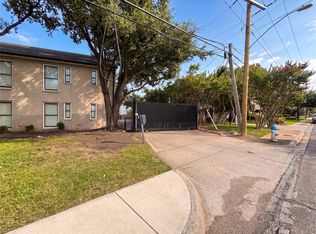
- $120,0001 bd1 ba795 sqft7734 Meadow Rd APT 223, Dallas, TX 75230For Sale
 MLS ID #21405655, Sitra Seman. NTREIS
 - $134,9001 bd1 ba767 sqft9801 Royal Ln #E-104, Dallas, TX 75231For Sale
 MLS ID #21385950, Roxanne DeBerry. NTREIS
 - $115,0002 bd2 ba939 sqft7152 Fair Oaks Ave APT 2087, Dallas, TX 75231For Sale
 MLS ID #21204087, Mayra Cardenas. NTREIS
 - $129,0003 bd2 ba962 sqft8110 Skillman St APT 1034, Dallas, TX 75231For Sale
 MLS ID #21283719, Hina Ali. NTREIS
