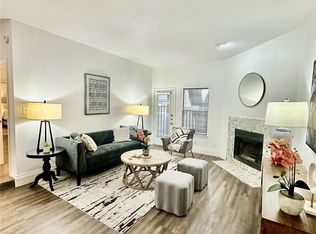
Welcome home to low-maintenance living in the heart of Lake Highlands! Nestled within the established Oaks on the Bend community, this inviting 1-bedroom, 1-bath ground-floor condominium offers comfort, functionality, and an unbeatable location. The open living and dining layout makes daily living and entertaining effortless, anchored by plenty of natural light and an efficient kitchen. The comfortable primary bedroom features convenient access to a full bath and dedicated in-unit utility hookups.
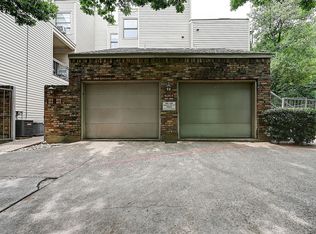
Enjoy community amenities including a sparkling swimming pool, maintained common grounds, and assigned parking. Situated in the acclaimed Richardson ISD, you are just minutes away from White Rock Lake, Lake Highlands Town Center, dining, shopping, and easy access to I-635 and US-75 for a quick commute across Dallas. Perfect for first-time buyers, downsizers, or turn-key investors!
For sale
$125,000
7340 Skillman St APT 505, Dallas, TX 75231
1beds
636sqft
Condominium
Built in 1982
-- sqft lot
$122,100 Zestimate®
$197/sqft
$420/mo HOA
What's special
Plenty of natural lightEfficient kitchenMaintained common groundsDedicated in-unit utility hookupsComfortable primary bedroomAssigned parking
- 7 days
- 70
- 3
Likely to sell faster than
Zillow last checked:
Listing updated:
Listed by:
Stephanie Methavichit 0646046 972-408-6378,
Avignon Realty 972-792-0004
Source: NTREIS,MLS#: 21379003
Facts & features
Interior
Bedrooms & bathrooms
- Bedrooms: 1
- Bathrooms: 1
- Full bathrooms: 1
Primary bedroom
- Features: Ceiling Fan(s)
- Level: First
- Dimensions: 10 x 10
Kitchen
- Level: First
- Dimensions: 10 x 10
Living room
- Features: Ceiling Fan(s), Fireplace
- Level: First
- Dimensions: 15 x 15
Heating
- Central
Cooling
- Central Air
Appliances
- Included: Dryer, Dishwasher, Electric Cooktop, Microwave, Refrigerator, Washer
Features
- Built-in Features, Other
- Flooring: Carpet
- Has basement: No
- Number of fireplaces: 1
- Fireplace features: Living Room, Wood Burning
Interior area
- Total interior livable area: 636 sqft
Video & virtual tour
Property
Parking
- Total spaces: 1
- Parking features: Covered
- Carport spaces: 1
Features
- Levels: One
- Stories: 1
- Pool features: Pool, Community
Lot
- Size: 6.33 Acres
Details
- Parcel number: 00C52050000E00505
Construction
Type & style
- Home type: Condo
- Property subtype: Condominium
- Attached to another structure: Yes
Materials
- Brick
- Foundation: Slab
- Roof: Composition,Shingle
Condition
- Resale
- Year built: 1982
Utilities & green energy
- Water: Public
- Utilities for property: Other, Water Available
Community & HOA
Community
- Features: Pool
- Security: Carbon Monoxide Detector(s), Fire Alarm, Smoke Detector(s)
- Subdivision: Oaks On The Bend Condos Ph 01-04
HOA
- Has HOA: Yes
- Services included: Association Management, Maintenance Grounds, Maintenance Structure
- HOA fee: $420 monthly
- HOA name: Neighbourhood Management Inc.
- HOA phone: 972-359-1548
Location
- Region: Dallas
Financial & listing details
- Price per square foot: $197/sqft
- Tax assessed value: $133,880
- Annual tax amount: $3,130
- Date on market: 9/11/2026
- Cumulative days on market: 8 days
Estimated market value
$122,100
$109,000 - $137,000
$1,021/mo
Price history
| Date | Event | Price |
|---|---|---|
| 9/11/2026 | Listed for sale | $125,000+92.3%$197/sqft |
Source: NTREIS #21379003 Report a problem | ||
| 10/2/2017 | Sold | -- |
Source: Agent Provided Report a problem | ||
| 2/9/2016 | Sold | -- |
Source: Agent Provided Report a problem | ||
| 1/25/2016 | Pending sale | $65,000$102/sqft |
Source: AMX Realty #12175142 Report a problem | ||
| 1/12/2016 | Listed for sale | $65,000+51.2%$102/sqft |
Source: AMX Realty #12175142 Report a problem | ||
| 3/31/2015 | Listing removed | $43,000$68/sqft |
Source: AMX Realty #12175142 Report a problem | ||
| 1/16/2015 | Price change | $43,000-9.1%$68/sqft |
Source: AMX Realty #12175142 Report a problem | ||
| 7/8/2014 | Listed for sale | $47,300$74/sqft |
Source: AMX Realty #12175142 Report a problem | ||
Public tax history
| Year | Property taxes | Tax assessment |
|---|---|---|
| 2025 | $1,495 +5.2% | $133,880 |
| 2024 | $1,421 +7.5% | $133,880 +16.9% |
| 2023 | $1,322 -3% | $114,480 |
| 2022 | $1,363 -6.7% | $114,480 -2.7% |
| 2021 | $1,461 | $117,660 |
Find assessor info on the county website
Monthly payment
Est. payment
Payment breakdown
Explore the cost of this home by adjusting the details. Changes won't be saved.Climate risks
Neighborhood: 75231
Nearby schools
Schools provided by the listing agent
- Elementary: White Rock
- Middle: Lake Highlands
- High: Lake Highlands
- District: Richardson ISD
Source: NTREIS. This data may not be complete. We recommend contacting the local school district to confirm school assignments for this home.


Similar homes
- $109,9001 bd1 ba663 sqft7340 Skillman St APT 1109, Dallas, TX 75231For Sale
 MLS ID #21361264, Suzanne Ussery. NTREIS
 - $115,0001 bd1 ba618 sqft8601 Park Ln APT 413, Dallas, TX 75231For Sale
 MLS ID #21301103, Carla Vessels. NTREIS
 - $116,0002 bd2 ba885 sqft6050 Melody Ln APT 341, Dallas, TX 75231For Sale
 MLS ID #21385073, Angela Thompson. NTREIS
 - $105,0002 bd1 ba723 sqft8110 Skillman St APT 2059, Dallas, TX 75231For Sale
 MLS ID #21366035, Emma Seabourn Sulkin. NTREIS
