Investor Opportunity! Cozy 2 bedroom, 1 bathroom second floor condo just waiting for either a refresh or to be used for rental income. Unit is light-filled and features a small balcony, with storage closet, off the spacious primary bedroom that also includes a walk-in closet. Laminate flooring throughout, wood-burning fireplace in living room and ceiling fans in both bedrooms and the living room. Community amenities include swimming pool and one assigned, covered parking space. Full-size, stackable washer and dryer and refrigerator will remain. Convenient location with easy access to dining, shopping, medical facilities, freeways, etc. Being sold AS-IS.
For sale
$103,000
9254 Forest Ln APT 812, Dallas, TX 75243
2beds
912sqft
Condominium
Built in 1983
-- sqft lot
$-- Zestimate®
$113/sqft
$239/mo HOA
What's special
Laminate flooring throughoutWalk-in closetStorage closetSpacious primary bedroom
- 25 days
- 371
- 44
Zillow last checked:
Listing updated:
Listed by:
Susan Schweidel 0525771 214-210-1500,
Ebby Halliday, REALTORS 214-210-1500,
Chris Hickman 0498510 469-569-1106,
Ebby Halliday, REALTORS
Source: NTREIS,MLS#: 21333511
Facts & features
Interior
Bedrooms & bathrooms
- Bedrooms: 2
- Bathrooms: 1
- Full bathrooms: 1
Primary bedroom
- Features: Ceiling Fan(s)
- Level: First
- Dimensions: 15 x 11
Bedroom
- Features: Ceiling Fan(s)
- Level: First
- Dimensions: 11 x 9
Dining room
- Level: First
- Dimensions: 10 x 9
Kitchen
- Features: Built-in Features, Galley Kitchen
- Level: First
- Dimensions: 12 x 8
Living room
- Features: Ceiling Fan(s), Fireplace
- Level: First
- Dimensions: 18 x 12
Sunroom
- Level: First
- Dimensions: 9 x 6
Heating
- Central, Electric
Cooling
- Central Air, Electric
Appliances
- Included: Dryer, Dishwasher, Electric Cooktop, Electric Oven, Electric Water Heater, Disposal, Refrigerator, Washer
- Laundry: Electric Dryer Hookup, In Hall, Stacked
Features
- Pantry, Walk-In Closet(s)
- Flooring: Laminate
- Windows: Window Coverings
- Has basement: No
- Number of fireplaces: 1
- Fireplace features: Living Room, Wood Burning
Interior area
- Total interior livable area: 912 sqft
Video & virtual tour
Property
Parking
- Total spaces: 1
- Parking features: Assigned, Common, Covered, Community Structure
- Carport spaces: 1
Features
- Levels: One
- Stories: 1
- Pool features: Gunite, In Ground, Outdoor Pool, Pool, Community
Lot
- Size: 5.54 Acres
Details
- Parcel number: 00C73680000H00812
Construction
Type & style
- Home type: Condo
- Property subtype: Condominium
- Attached to another structure: Yes
Materials
- Brick, Wood Siding
- Roof: Composition
Condition
- Resale
- Year built: 1983
Utilities & green energy
- Sewer: Public Sewer
- Water: Public
- Utilities for property: Electricity Available, Sewer Available, Water Available
Community & HOA
Community
- Features: Pool, Community Mailbox, Gated
- Security: Gated Community
- Subdivision: Trinity Forest Condos
HOA
- Has HOA: Yes
- Services included: Insurance, Maintenance Grounds, Pest Control, Sewer, Trash, Water
- HOA fee: $239 monthly
- HOA name: My Rock Hoa Mgmt Co.
- HOA phone: 972-877-2227
Location
- Region: Dallas
Financial & listing details
- Price per square foot: $113/sqft
- Tax assessed value: $136,270
- Annual tax amount: $3,186
- Date on market: 10/15/2026
- Cumulative days on market: 27 days
- Listing terms: Cash,Conventional
Estimated market value
Not available
Estimated sales range
Not available
$1,302/mo
Price history
| Date | Event | Price |
|---|---|---|
| 10/15/2026 | Listed for sale | $103,000-10.4%$113/sqft |
Source: NTREIS #21333511 Report a problem | ||
| 7/2/2026 | Listing removed | $115,000$126/sqft |
Source: NTREIS #21085992 Report a problem | ||
| 3/9/2026 | Price change | $115,000-11.5%$126/sqft |
Source: NTREIS #21085992 Report a problem | ||
| 10/13/2025 | Listed for sale | $129,999$143/sqft |
Source: NTREIS #21085992 Report a problem | ||
| 5/25/2012 | Listing removed | $695$1/sqft |
Source: Goodloe Realty Services,Inc #11748816 Report a problem | ||
| 5/2/2012 | Listed for rent | $695$1/sqft |
Source: Goodloe Realty Services,Inc #11748816 Report a problem | ||
Public tax history
| Year | Property taxes | Tax assessment |
|---|---|---|
| 2025 | $1,680 +3.3% | $136,270 |
| 2024 | $1,626 +16% | $136,270 +24.5% |
| 2023 | $1,402 -3.4% | $109,440 |
| 2022 | $1,451 +20.5% | $109,440 +26.3% |
| 2021 | $1,204 -1.9% | $86,640 |
| 2020 | $1,227 +18.2% | $86,640 +18.8% |
| 2019 | $1,038 +22.2% | $72,960 +23.1% |
| 2018 | $850 -41.2% | $59,280 +16.1% |
| 2017 | $1,444 0% | $51,080 |
| 2016 | $1,444 +13.1% | $51,080 +12% |
| 2015 | $1,277 | $45,600 |
| 2014 | $1,277 | $45,600 |
| 2013 | -- | -- |
| 2012 | -- | -- |
| 2011 | -- | -- |
| 2010 | -- | -- |
| 2009 | -- | -- |
| 2008 | -- | -- |
| 2007 | -- | -- |
| 2005 | -- | -- |
| 2004 | -- | -- |
| 2003 | -- | -- |
| 2002 | -- | -- |
| 2001 | -- | -- |
Find assessor info on the county website
Monthly payment
Est. payment
Payment breakdown
Explore the cost of this home by adjusting the details. Changes won't be saved.Climate risks
Neighborhood: 75243
Nearby schools
Schools provided by the listing agent
- Elementary: Mosshaven
- Middle: Forest Meadow
- High: Lake Highlands
- District: Richardson ISD
Source: NTREIS. This data may not be complete. We recommend contacting the local school district to confirm school assignments for this home.

Similar homes
- $115,0002 bd3 ba1k sqft11655 Audelia Rd APT 901, Dallas, TX 75243For Sale
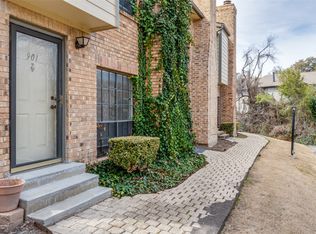 MLS ID #21348593, Toby Bittenbender. NTREIS
- $125,5002 bd2 ba871 sqft9170 Forest Ln APT 112, Dallas, TX 75243For Sale
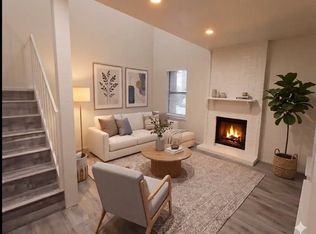 MLS ID #21323516, John Prell. NTREIS
- $99,5002 bd2 ba1k sqft9837 Walnut St APT S203, Dallas, TX 75243For Sale
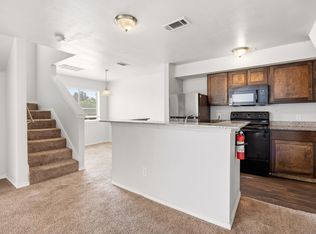 MLS ID #21229260, Mohamed Khairullah. NTREIS
- $118,5001 bd1 ba748 sqft9254 Forest Ln #106, Dallas, TX 75243For Sale
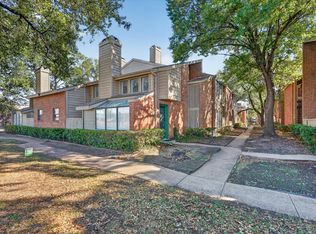 MLS ID #21403598, Shellie B Cooksey. NTREIS
