Welcome to this unique two-level loft-style condo in the heart of Dallas, offering the perfect blend of character, functionality, and comfort. This spacious 2-bedroom, 2-bath home features an open-concept layout with soaring ceilings, creating a bright and airy feel throughout.
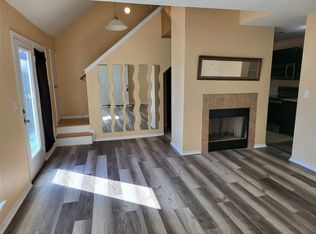
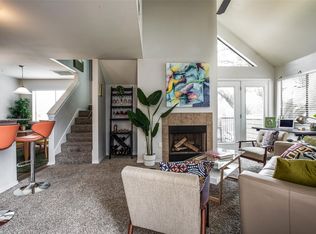
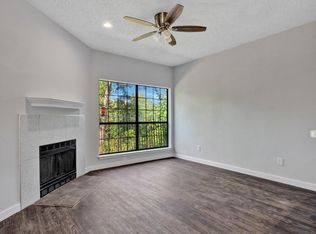
The main living area is anchored by a cozy wood-burning fireplace, perfect for relaxing evenings, while the adjoining dining space flows seamlessly into the well-equipped kitchen, complete with oven, stove, dishwasher, and refrigerator—all included.
Upstairs, the loft-style design adds a modern touch and flexible living space. Both bedrooms are generously sized, each complemented by ceiling fans for added comfort.
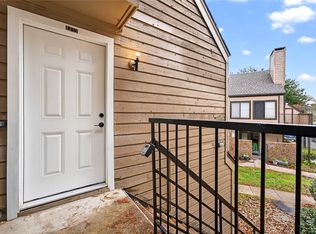
Step outside to your private balcony, which also includes additional storage space—ideal for keeping things organized. Washer and dryer hookups are conveniently available within the unit.
Whether you’re looking for a primary residence or an investment opportunity, this INCOME PRODUCING condo Brings in $1450 per month and checks all the boxes. Motivated seller—don’t miss your chance to make it yours!
For sale
$99,500
9837 Walnut St APT S203, Dallas, TX 75243
2beds
1,031sqft
Condominium
Built in 2018
-- sqft lot
$94,400 Zestimate®
$97/sqft
$430/mo HOA
What's special
Cozy wood-burning fireplaceTwo-level loft-style condoPrivate balconyBright and airy feelLoft-style designWell-equipped kitchenAdjoining dining space
- 173 days
- 319
- 37
Zillow last checked:
Listing updated:
Listed by:
Mohamed Khairullah 0733749 682-888-3435,
eXp Realty LLC 888-519-7431,
Cary Stillwell 0729083 817-564-8400,
eXp Realty LLC
Source: NTREIS,MLS#: 21229260
Facts & features
Interior
Bedrooms & bathrooms
- Bedrooms: 2
- Bathrooms: 2
- Full bathrooms: 2
Primary bedroom
- Features: Ceiling Fan(s), Walk-In Closet(s)
- Level: Second
- Dimensions: 0 x 0
Bedroom
- Features: Ceiling Fan(s)
- Level: First
- Dimensions: 0 x 0
Other
- Level: First
- Dimensions: 0 x 0
Other
- Level: Second
- Dimensions: 0 x 0
Kitchen
- Features: Breakfast Bar, Built-in Features, Dual Sinks, Galley Kitchen, Pantry
- Level: First
- Dimensions: 0 x 0
Living room
- Features: Ceiling Fan(s), Fireplace
- Level: First
- Dimensions: 0 x 0
Heating
- Central, Fireplace(s)
Cooling
- Central Air, Ceiling Fan(s)
Appliances
- Included: Dishwasher, Electric Cooktop, Electric Oven, Disposal
- Laundry: Washer Hookup, Dryer Hookup
Features
- Granite Counters, High Speed Internet, Loft, Cable TV, Vaulted Ceiling(s), Walk-In Closet(s)
- Flooring: Carpet, Vinyl
- Windows: Window Coverings
- Has basement: No
- Number of fireplaces: 1
- Fireplace features: Living Room, Wood Burning
Interior area
- Total interior livable area: 1,031 sqft
Video & virtual tour
Property
Parking
- Parking features: Common, Guest, On Site, Paved, Unassigned
Features
- Levels: Two
- Stories: 2
- Patio & porch: None, Patio, Balcony
- Exterior features: Balcony, Other
- Pool features: None
Lot
- Size: 8.81 Acres
Details
- Parcel number: 00C61580000S00203
Construction
Type & style
- Home type: Condo
- Architectural style: Loft
- Property subtype: Condominium
- Attached to another structure: Yes
Materials
- Brick
- Foundation: Slab
- Roof: Composition
Condition
- Year built: 2018
Utilities & green energy
- Sewer: Public Sewer
- Water: Public
- Utilities for property: Sewer Available, Water Available, Cable Available
Community & HOA
Community
- Features: Community Mailbox
- Security: Smoke Detector(s), Security Guard
- Subdivision: Richland Trace Condos
HOA
- Has HOA: Yes
- Services included: All Facilities, Insurance, Maintenance Grounds, Maintenance Structure, Security, Trash
- HOA fee: $430 monthly
- HOA name: Junction Property Management
- HOA phone: 972-484-2060
Location
- Region: Dallas
Financial & listing details
- Price per square foot: $97/sqft
- Annual tax amount: $2,893
- Date on market: 4/15/2026
- Cumulative days on market: 173 days
- Listing terms: Cash,Conventional
Estimated market value
$94,400
$90,000 - $99,000
$1,615/mo
Price history
| Date | Event | Price |
|---|---|---|
| 7/30/2026 | Listing removed | $1,450$1/sqft |
Source: Zillow Rentals Report a problem | ||
| 6/24/2026 | Price change | $99,500-4.8%$97/sqft |
Source: NTREIS #21229260 Report a problem | ||
| 6/20/2026 | Listed for rent | $1,450$1/sqft |
Source: Zillow Rentals Report a problem | ||
| 6/8/2026 | Price change | $104,500-5%$101/sqft |
Source: NTREIS #21229260 Report a problem | ||
| 4/15/2026 | Listed for sale | $110,000+22.2%$107/sqft |
Source: NTREIS #21229260 Report a problem | ||
| 1/30/2025 | Sold | -- |
Source: NTREIS #20707365 Report a problem | ||
| 1/25/2025 | Pending sale | $90,000$87/sqft |
Source: NTREIS #20707365 Report a problem | ||
| 1/21/2025 | Contingent | $90,000$87/sqft |
Source: NTREIS #20707365 Report a problem | ||
| 1/3/2025 | Price change | $90,000-20.6%$87/sqft |
Source: NTREIS #20707365 Report a problem | ||
| 10/17/2024 | Price change | $113,410-5.5%$110/sqft |
Source: NTREIS #20707365 Report a problem | ||
| 8/20/2024 | Listed for sale | $120,000$116/sqft |
Source: NTREIS #20707365 Report a problem | ||
Public tax history
Tax history is unavailable.
Monthly payment
Est. payment
Payment breakdown
Explore the cost of this home by adjusting the details. Changes won't be saved.Climate risks
Neighborhood: 75243
Nearby schools
Schools provided by the listing agent
- Elementary: Richland
- Middle: Apollo
- High: Berkner
- District: Richardson ISD
Source: NTREIS. This data may not be complete. We recommend contacting the local school district to confirm school assignments for this home.
Similar homes
- $99,0002 bd2 ba1k sqft9837 Walnut St #208, Dallas, TX 75243For Sale
 MLS ID #21272064, Tim Jacob. NTREIS
 - $99,5002 bd2 ba894 sqft9801 Walnut St #212, Dallas, TX 75243For Sale
 MLS ID #21132081, Josh Winkler. NTREIS
 - $89,9001 bd1 ba685 sqft9601 Forest Ln APT 1113, Dallas, TX 75243For Sale
 MLS ID #21399427, Emily Flores. NTREIS
 - $118,0002 bd3 ba1k sqft11655 Audelia Rd APT 901, Dallas, TX 75243For Sale
 MLS ID #21348593, Toby Bittenbender. NTREIS
