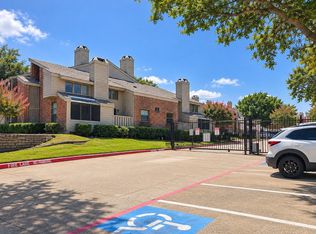
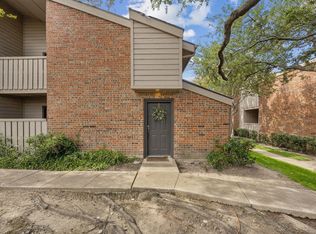
Charming First-Floor Condo in a Private Gated Community! This beautifully updated 1-bedroom, 1-bath residence offers a spacious and inviting living area with plenty of room to relax or entertain. Thoughtfully refreshed and move-in ready, this condo combines comfort, convenience, and low-maintenance living—ideal as a primary residence or investment opportunity.
Enjoy the privacy of a gated community with convenient access to shopping, dining, major highways, and everyday essentials. Additional features include an assigned covered parking space and access to the community pool.
Monthly HOA dues include water, trash, lawn maintenance, community pool, roof, and exterior maintenance.
For sale
$110,000
9600 Royal Ln #302, Dallas, TX 75243
1beds
745sqft
Condominium
Built in 1983
-- sqft lot
$105,700 Zestimate®
$148/sqft
$307/mo HOA
What's special
Private gated communityAssigned covered parking space
- 12 days
- 165
- 37
Likely to sell faster than
Zillow last checked:
Listing updated:
Listed by:
Snow Nguyen 0485336 214-277-3508,
JS Realty 214-277-3508
Source: NTREIS,MLS#: 21389547
Facts & features
Interior
Bedrooms & bathrooms
- Bedrooms: 1
- Bathrooms: 1
- Full bathrooms: 1
Primary bedroom
- Level: First
- Dimensions: 0 x 0
Living room
- Level: First
- Dimensions: 0 x 0
Heating
- Central
Cooling
- Central Air, Ceiling Fan(s)
Appliances
- Included: Dishwasher, Electric Range, Disposal, Microwave
- Laundry: Dryer Hookup, ElectricDryer Hookup, Laundry in Utility Room
Features
- Double Vanity, Granite Counters, High Speed Internet, Open Floorplan
- Flooring: Ceramic Tile
- Has basement: No
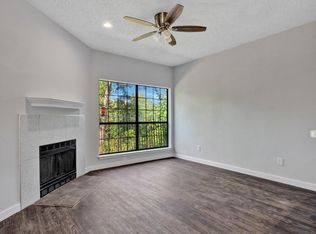
- Number of fireplaces: 1
- Fireplace features: Living Room, Wood Burning
Interior area
- Total interior livable area: 745 sqft
Video & virtual tour
Property
Parking
- Total spaces: 1
- Parking features: Additional Parking, Assigned, Carport, Electric Gate
- Carport spaces: 1
Features
- Levels: One
- Stories: 1
- Pool features: None, Community
Lot
- Size: 3.61 Acres
Details
- Parcel number: 00C73800000C00302
Construction
Type & style
- Home type: Condo
- Architectural style: Traditional
- Property subtype: Condominium
- Attached to another structure: Yes
Materials
- Brick
- Foundation: Slab
Condition
- Resale
- Year built: 1983
Utilities & green energy
- Sewer: Public Sewer
- Water: Public
- Utilities for property: Sewer Available, Water Available
Community & HOA
Community
- Features: Pool, Sidewalks, Gated
- Security: Gated Community, Smoke Detector(s)
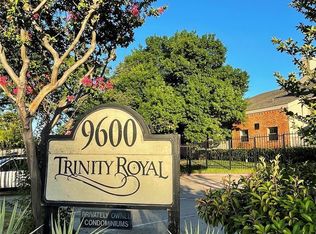
- Subdivision: Trinity Royal Condos
HOA
- Has HOA: Yes
- Services included: Association Management, Insurance, Maintenance Grounds, Maintenance Structure, Sewer, Water
- HOA fee: $307 monthly
- HOA name: Association Property Management
- HOA phone: 469-235-4732
Location
- Region: Dallas
Financial & listing details
- Price per square foot: $148/sqft
- Tax assessed value: $145,000
- Annual tax amount: $3,390
- Date on market: 9/19/2026
- Cumulative days on market: 13 days
- Listing terms: Cash,Conventional
Estimated market value
$105,700
$100,000 - $111,000
$1,046/mo
Price history
| Date | Event | Price |
|---|---|---|
| 9/19/2026 | Listed for sale | $110,000$148/sqft |
Source: NTREIS #21389547 Report a problem | ||
| 7/17/2026 | Listing removed | $110,000$148/sqft |
Source: NTREIS #21163507 Report a problem | ||
| 4/10/2026 | Listed for sale | $110,000$148/sqft |
Source: NTREIS #21163507 Report a problem | ||
| 3/25/2026 | Contingent | $110,000$148/sqft |
Source: NTREIS #21163507 Report a problem | ||
| 3/13/2026 | Price change | $110,000-15.4%$148/sqft |
Source: NTREIS #21163507 Report a problem | ||
| 1/29/2026 | Listed for sale | $130,000$174/sqft |
Source: NTREIS #21163507 Report a problem | ||
Public tax history
| Year | Property taxes | Tax assessment |
|---|---|---|
| 2025 | $1,788 +7.7% | $145,000 |
| 2024 | $1,660 +16% | $145,000 +29.8% |
| 2023 | $1,431 +7.4% | $111,750 +11.1% |
| 2022 | $1,333 +3% | $100,580 +8% |
| 2021 | $1,294 +22.7% | $93,130 +25% |
| 2020 | $1,055 +10.6% | $74,500 +11.1% |
| 2019 | $954 +49% | $67,050 +50% |
| 2018 | $641 -32.4% | $44,700 +33.3% |
| 2017 | $948 +12.5% | $33,530 +12.5% |
| 2016 | $843 +0.9% | $29,800 |
| 2015 | $835 | $29,800 |
| 2014 | $835 | $29,800 |
| 2013 | -- | -- |
| 2012 | -- | -- |
| 2011 | -- | -- |
| 2010 | -- | -- |
| 2009 | -- | -- |
| 2008 | -- | -- |
| 2007 | -- | -- |
| 2005 | -- | -- |
| 2004 | -- | -- |
| 2003 | -- | -- |
| 2002 | -- | -- |
| 2001 | -- | -- |
Find assessor info on the county website
Monthly payment
Est. payment
Payment breakdown
Explore the cost of this home by adjusting the details. Changes won't be saved.Climate risks
Neighborhood: 75243
Nearby schools
Schools provided by the listing agent
- Elementary: Skyview
- Middle: Forest Meadow
- High: Lake Highlands
- District: Richardson ISD
Source: NTREIS. This data may not be complete. We recommend contacting the local school district to confirm school assignments for this home.

Similar homes
- $89,9001 bd1 ba685 sqft9601 Forest Ln APT 1113, Dallas, TX 75243For Sale
 MLS ID #21399427, Emily Flores. NTREIS
 - $118,0002 bd3 ba1k sqft11655 Audelia Rd APT 901, Dallas, TX 75243For Sale
 MLS ID #21348593, Toby Bittenbender. NTREIS
 - $110,0002 bd2 ba1k sqft11460 Audelia Rd #272, Dallas, TX 75243For Sale
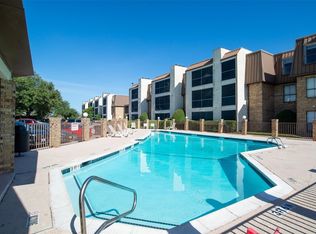 MLS ID #21230448, John Cazan Jr.. NTREIS
 - $125,5002 bd2 ba871 sqft9170 Forest Ln APT 112, Dallas, TX 75243For Sale
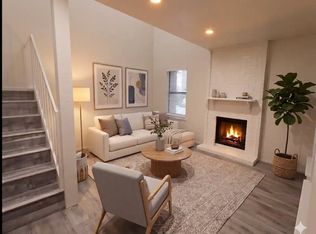 MLS ID #21323516, John Prell. NTREIS
