Welcome to this turnkey 1-bedroom, 1.5 bath condo offering comfort, convenience, and an unbeatable location. Ideally situated with quick access highways 75 and 635, this condo is just 15 minutes from downtown Dallas, making commuting and enjoying the city’s dining, shopping and entertainment a breeze. Inside, you’ll find a spacious bedroom complete with built in shelving, a walk in closet, and a private full bath. The functional floor plan also includes a half bath for guests. Step outside to your private patio, perfect for relaxing with your morning coffee or unwinding after a long day. Additional features include covered assigned parking, access to the community pool and on site laundry facilities. Outdoor enthusiasts will appreciate the direct access to the Northhaven Trail, offering miles of scenic paths for walking, running and biking. Whether you’re a first time homebuyer looking for a move in ready place or an investor seeking a low maintenance addition to your portfolio, this condo presents an excellent opportunity in a prime Dallas location.
For sale
Price cut: $10K (9/22)
$124,999
7801 Royal Ln, Dallas, TX 75230
1beds
782sqft
Condominium
Built in 1965
-- sqft lot
$116,200 Zestimate®
$160/sqft
$396/mo HOA
What's special
Private patioSpacious bedroomHalf bath for guestsCovered assigned parking
- 66 days
- 242
- 18
Zillow last checked:
Listing updated:
Listed by:
Lola Martinez 0715595 214-560-0422,
Only 1 Realty Group Dallas 214-560-0422
Source: NTREIS,MLS#: 21349688
Facts & features
Interior
Bedrooms & bathrooms
- Bedrooms: 1
- Bathrooms: 2
- Full bathrooms: 1
- 1/2 bathrooms: 1
Primary bedroom
- Features: Built-in Features, Walk-In Closet(s)
- Level: Second
- Dimensions: 0 x 0
Other
- Features: Separate Shower
- Level: Second
- Dimensions: 0 x 0
Half bath
- Level: First
- Dimensions: 0 x 0
Kitchen
- Features: Eat-in Kitchen
- Level: First
- Dimensions: 0 x 0
Living room
- Level: First
- Dimensions: 0 x 0
Heating
- Central
Cooling
- Central Air
Appliances
- Included: Electric Oven, Electric Range
Features
- Walk-In Closet(s)
- Has basement: No
- Has fireplace: No
Interior area
- Total interior livable area: 782 sqft
Video & virtual tour
Property
Parking
- Total spaces: 1
- Parking features: Attached Carport, Additional Parking, Assigned, Common, Detached Carport, Driveway, Gated
- Carport spaces: 1
Features
- Levels: Two,Multi/Split
- Stories: 2
- Patio & porch: Rear Porch, Enclosed, Patio
- Pool features: Pool, Community
- Fencing: Wood
Lot
- Size: 2.41 Acres
Details
- Parcel number: 00000706454700000
Construction
Type & style
- Home type: Condo
- Architectural style: Loft,Split Level
- Property subtype: Condominium
- Attached to another structure: Yes
Materials
- Brick
Condition
- Resale
- Year built: 1965
Utilities & green energy
- Sewer: Public Sewer
- Water: Public
- Utilities for property: Electricity Available, Sewer Available, Water Available
Community & HOA
Community
- Features: Laundry Facilities, Pool, Trails/Paths
- Security: Security Gate, Smoke Detector(s), Security Lights
- Subdivision: Royal Knoll Condos
HOA
- Has HOA: Yes
- Services included: Maintenance Grounds
- HOA fee: $396 monthly
- HOA name: Royal Knoll
- HOA phone: 000-000-0000
Location
- Region: Dallas
Financial & listing details
- Price per square foot: $160/sqft
- Tax assessed value: $183,770
- Annual tax amount: $4,092
- Date on market: 8/4/2026
- Cumulative days on market: 66 days
- Listing terms: Cash,Conventional,FHA 203(k)
Estimated market value
$116,200
$110,000 - $122,000
$1,259/mo
Price history
| Date | Event | Price |
|---|---|---|
| 9/22/2026 | Price change | $124,999-7.4%$160/sqft |
Source: NTREIS #21349688 Report a problem | ||
| 8/4/2026 | Listed for sale | $135,000+0.7%$173/sqft |
Source: NTREIS #21349688 Report a problem | ||
| 7/2/2026 | Listing removed | $134,000$171/sqft |
Source: NTREIS #21214967 Report a problem | ||
| 5/25/2026 | Price change | $134,000-6.9%$171/sqft |
Source: NTREIS #21214967 Report a problem | ||
| 4/10/2026 | Price change | $144,000-6.5%$184/sqft |
Source: NTREIS #21214967 Report a problem | ||
| 3/21/2026 | Listed for sale | $154,000-6.1%$197/sqft |
Source: NTREIS #21214967 Report a problem | ||
| 2/28/2026 | Listing removed | $164,000$210/sqft |
Source: NTREIS #21024328 Report a problem | ||
| 1/14/2026 | Price change | $164,000-5.7%$210/sqft |
Source: NTREIS #21024328 Report a problem | ||
| 10/28/2025 | Price change | $174,000-8.4%$223/sqft |
Source: NTREIS #21024328 Report a problem | ||
| 8/11/2025 | Listed for sale | $190,000+40.8%$243/sqft |
Source: NTREIS #21024328 Report a problem | ||
| 11/9/2021 | Sold | -- |
Source: NTREIS #14669598 Report a problem | ||
| 10/15/2021 | Pending sale | $134,900$173/sqft |
Source: NTREIS #14669598 Report a problem | ||
| 10/14/2021 | Contingent | $134,900$173/sqft |
Source: NTREIS #14669598 Report a problem | ||
| 10/1/2021 | Listed for sale | $134,900$173/sqft |
Source: NTREIS #14669598 Report a problem | ||
Public tax history
| Year | Property taxes | Tax assessment |
|---|---|---|
| 2025 | $3,793 +125.5% | $183,770 +6.8% |
| 2024 | $1,682 +13.2% | $172,040 +33.3% |
| 2023 | $1,486 -34.6% | $129,030 |
| 2022 | $2,270 -15.3% | $129,030 +26.9% |
| 2021 | $2,682 -2.8% | $101,660 |
| 2020 | $2,758 -0.8% | $101,660 |
| 2019 | $2,779 -3.9% | $101,660 |
| 2018 | $2,892 +23.7% | $101,660 +18.2% |
| 2017 | $2,339 +37.5% | $86,020 +37.5% |
| 2016 | $1,701 +13.3% | $62,560 |
| 2015 | $1,501 | $62,560 +14.3% |
| 2014 | $1,501 | $54,740 |
| 2013 | -- | -- |
| 2012 | -- | -- |
| 2011 | -- | -- |
| 2010 | -- | -- |
| 2009 | -- | -- |
| 2008 | -- | -- |
| 2007 | -- | -- |
| 2005 | -- | -- |
| 2004 | -- | -- |
| 2003 | -- | -- |
| 2002 | -- | -- |
| 2001 | -- | -- |
Find assessor info on the county website
Monthly payment
Est. payment
Payment breakdown
Explore the cost of this home by adjusting the details. Changes won't be saved.Climate risks
Neighborhood: Hillcrest Forest
Nearby schools
Schools provided by the listing agent
- Elementary: Kramer
- Middle: Walker
- High: Jefferson
- District: Dallas ISD
Source: NTREIS. This data may not be complete. We recommend contacting the local school district to confirm school assignments for this home.
Similar homes
- $125,0001 bd1 ba786 sqft11102 Valleydale Dr #A, Dallas, TX 75230For Sale
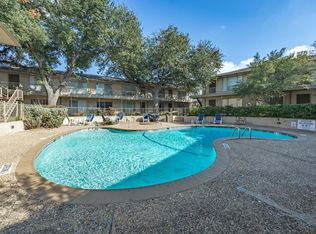 MLS ID #21326179, Billy Vaselo Happy. NTREIS
 - $129,0002 bd1 ba899 sqft10240 Regal Oaks Dr APT B, Dallas, TX 75230For Sale
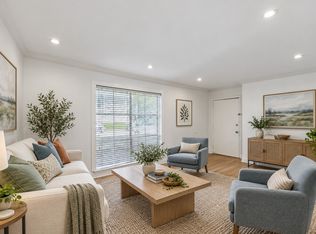 MLS ID #21364038, Kendall Travis. NTREIS
 - $132,5001 bd1 ba795 sqft7734 Meadow Rd APT 219, Dallas, TX 75230For Sale
 MLS ID #21360417, Ken Bennett. NTREIS
 - $120,0001 bd1 ba658 sqft5623 Harvest Hill Rd #2023, Dallas, TX 75230For Sale
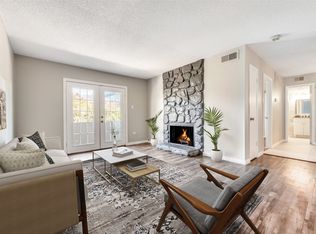 MLS ID #21379181, Susan Pieniek. NTREIS
