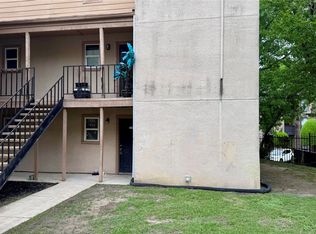
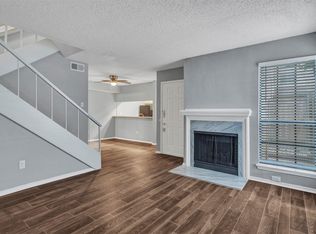
Welcome to this beautifully remodeled first-floor condominium in the gated Windtree Condos community. This rare ground-level 3-bedroom, 2-bath residence offers an ideal combination of comfort, convenience, and functionality. The spacious open-concept floor plan is perfect for everyday living, entertaining, or working from home, while abundant natural light creates a warm and inviting atmosphere throughout. The primary suite features a private ensuite bath, and two additional bedrooms provide flexibility for guests, a home office, or hobby space. Enjoy the oversized living area that opens to a private covered patio, offering the perfect place to relax outdoors. The generous floor plan includes ample closet and storage space, along with an assigned parking space for added convenience. Residents enjoy access to community amenities, including tennis courts, walking paths, and beautifully maintained grounds. Ideally situated with easy access to I-635 and US-75, this home is zoned to Richardson ISD and is just minutes from shopping, dining, grocery stores, parks, and recreation. Richland Park, White Rock Lake, and the Lake Highlands DART Station are all nearby, making commuting and leisure activities exceptionally convenient. The Windtree Condos HOA covers water, sewer, trash, pest control, and exterior grounds maintenance, providing a low-maintenance lifestyle in a prime Dallas location.
For sale
Price increase: $30K (7/22)
$129,000
8110 Skillman St APT 1034, Dallas, TX 75231
3beds
962sqft
Condominium
Built in 1980
-- sqft lot
$-- Zestimate®
$134/sqft
$534/mo HOA
What's special
Abundant natural lightSpacious open-concept floor planBeautifully remodeled first-floor condominiumBeautifully maintained groundsPrivate covered patioWarm and inviting atmosphere
- 129 days
- 154
- 7
Zillow last checked:
Listing updated:
Listed by:
Hina Ali 0642025 972-599-7000,
Keller Williams Legacy 972-599-7000
Source: NTREIS,MLS#: 21283719
Facts & features
Interior
Bedrooms & bathrooms
- Bedrooms: 3
- Bathrooms: 2
- Full bathrooms: 2
Primary bedroom
- Level: First
- Dimensions: 0 x 0
Bedroom
- Level: First
- Dimensions: 0 x 0
Bedroom
- Level: First
- Dimensions: 0 x 0
Primary bathroom
- Level: First
- Dimensions: 0 x 0
Other
- Level: First
- Dimensions: 0 x 0
Kitchen
- Level: First
- Dimensions: 0 x 0
Living room
- Level: First
- Dimensions: 0 x 0
Utility room
- Level: First
- Dimensions: 0 x 0
Heating
- Central, Electric
Cooling
- Central Air, Electric
Appliances
- Included: Dishwasher
Features
- Other
- Has basement: No
- Has fireplace: No
Interior area
- Total interior livable area: 962 sqft
Video & virtual tour
Property
Parking
- Total spaces: 1
- Parking features: Carport
- Carport spaces: 1
Features
- Levels: One
- Stories: 1
- Pool features: None
Lot
- Size: 7.88 Acres
- Features: Subdivision
Details
- Parcel number: 00000791154260000
Construction
Type & style
- Home type: Condo
- Architectural style: Traditional
- Property subtype: Condominium
- Attached to another structure: Yes
Materials
- Other
- Foundation: Slab
- Roof: Composition
Condition
- Resale
- Year built: 1980
Utilities & green energy
- Sewer: Public Sewer
- Water: Public
- Utilities for property: Sewer Available, Water Available
Community & HOA
Community
- Subdivision: Windtree Condos
HOA
- Has HOA: Yes
- Services included: Sewer, Water
- HOA fee: $534 monthly
- HOA name: Windtree Hoa Association
- HOA phone: 972-283-2539
Location
- Region: Dallas
Financial & listing details
- Price per square foot: $134/sqft
- Tax assessed value: $134,000
- Annual tax amount: $3,133
- Date on market: 6/2/2026
- Cumulative days on market: 130 days
Estimated market value
Not available
Estimated sales range
Not available
$1,592/mo
Price history
| Date | Event | Price |
|---|---|---|
| 10/4/2026 | Listed for sale | $129,000$134/sqft |
Source: NTREIS #21283719 Report a problem | ||
| 9/15/2026 | Contingent | $129,000$134/sqft |
Source: NTREIS #21283719 Report a problem | ||
| 7/22/2026 | Price change | $129,000+30.3%$134/sqft |
Source: NTREIS #21283719 Report a problem | ||
| 7/20/2026 | Price change | $99,000-23.8%$103/sqft |
Source: NTREIS #21283719 Report a problem | ||
| 6/2/2026 | Listed for sale | $129,900$135/sqft |
Source: NTREIS #21283719 Report a problem | ||
| 8/25/2011 | Sold | -- |
Source: Public Record Report a problem | ||
Public tax history
| Year | Property taxes | Tax assessment |
|---|---|---|
| 2025 | $1,826 -0.9% | $134,000 -0.5% |
| 2024 | $1,842 +23.4% | $134,680 +27.3% |
| 2023 | $1,493 -3.1% | $105,820 |
| 2022 | $1,540 +17.1% | $105,820 +22.2% |
| 2021 | $1,316 -1.7% | $86,580 |
| 2020 | $1,339 +5.4% | $86,580 +5.9% |
| 2019 | $1,270 +40.8% | $81,770 +41.7% |
| 2018 | $902 -20.7% | $57,720 +50% |
| 2017 | $1,138 +14.3% | $38,480 +14.3% |
| 2016 | $996 +101.7% | $33,670 +75% |
| 2015 | $494 | $19,240 +14.3% |
| 2014 | $494 | $16,840 |
| 2013 | -- | -- |
| 2012 | -- | -- |
| 2011 | -- | -- |
| 2010 | -- | -- |
| 2009 | -- | -- |
| 2008 | -- | -- |
| 2007 | -- | -- |
| 2005 | -- | -- |
| 2004 | -- | -- |
| 2003 | -- | -- |
| 2002 | -- | -- |
| 2001 | -- | -- |
Find assessor info on the county website
Monthly payment
Est. payment
Payment breakdown
Explore the cost of this home by adjusting the details. Changes won't be saved.Climate risks
Neighborhood: 75231
Nearby schools
Schools provided by the listing agent
- Elementary: Skyview
- Middle: Forest Meadow
- High: Lake Highlands
- District: Richardson ISD
Source: NTREIS. This data may not be complete. We recommend contacting the local school district to confirm school assignments for this home.


Similar homes
- $107,0002 bd1 ba723 sqft8110 Skillman St APT 1057, Dallas, TX 75231For Sale
 MLS ID #21275405, Blanca Basinger. NTREIS
 - $139,0002 bd2 ba1k sqft11311 Audelia Rd APT 230, Dallas, TX 75243For Sale
 MLS ID #21100286, Marilyn Kittrell. NTREIS
 - $139,0002 bd2 ba1k sqft11311 Audelia Rd APT 221, Dallas, TX 75243For Sale
 MLS ID #20822302, Marilyn Kittrell. NTREIS
 - $139,0002 bd3 ba1.2k sqft9623 Walnut St APT 8102, Dallas, TX 75243For Sale
 MLS ID #21325610, Laura Barragan. NTREIS
