**Seller offering credit for HOA dues through end of 2026!**
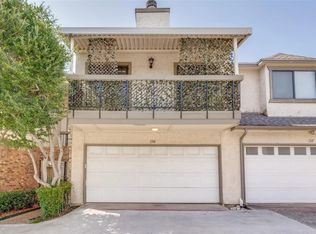
Just steps from your garage door to the Katy Trail and mere minutes to some of Dallas' most popular shopping, dining, and entertainment destinations, this updated condo offers the best on the inside and out. Vaulted ceilings and abundant natural light create an airy feel, while fresh paint and new flooring throughout provide a clean, cohesive look.
The main living area downstairs is filled with character, featuring a bay window, a fireplace, and custom accent walls that add warmth and personality. A flexible layout offers space for both living and dining, complemented by the kitchen, convenient half bath, and direct access to the attached two-car garage.
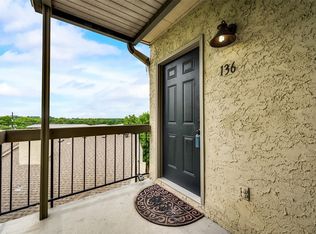
Upstairs, each bedroom enjoys the privacy of its own en-suite bathroom, making the layout ideal for roommates, guests, or a dedicated home office. One bedroom also features a balcony, while additional closets and a dedicated laundry area provide valuable storage and everyday functionality.
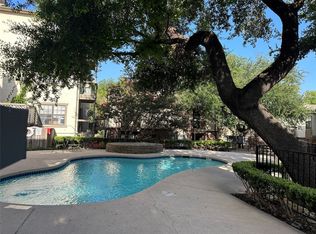
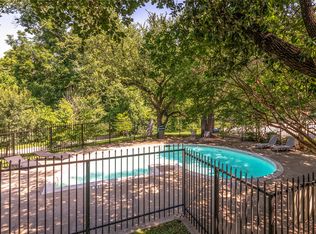
Whether you're hopping on the Katy Trail, spending the afternoon at NorthPark Center, grabbing groceries at Trader Joe's, or meeting friends at Topgolf, everything you need is just minutes away. Residents also enjoy access to the community pool, making it easy to enjoy the Dallas lifestyle both at home and beyond.
Under contract
Price cut: $5K (9/21)
$185,000
8750 Park Ln APT 111, Dallas, TX 75231
2beds
1,211sqft
Condominium
Built in 1982
-- sqft lot
$-- Zestimate®
$153/sqft
$597/mo HOA
What's special
Updated condoAbundant natural lightVaulted ceilingsConvenient half bathBay window
- 105 days
- 314
- 43
Zillow last checked:
Listing updated:
Listed by:
Kristen Jackson 0808551 214-717-1630,
Compass RE Texas, LLC. 214-814-8100
Source: NTREIS,MLS#: 21310796
Facts & features
Interior
Bedrooms & bathrooms
- Bedrooms: 2
- Bathrooms: 3
- Full bathrooms: 2
- 1/2 bathrooms: 1
Primary bedroom
- Features: Ceiling Fan(s), Dual Sinks, En Suite Bathroom, Walk-In Closet(s)
- Level: First
- Dimensions: 14 x 15
Living room
- Features: Fireplace
- Level: First
- Dimensions: 18 x 17
Appliances
- Included: Dishwasher, Electric Range, Disposal, Microwave, Refrigerator
- Laundry: Washer Hookup, Dryer Hookup
Features
- Decorative/Designer Lighting Fixtures, Multiple Master Suites, Vaulted Ceiling(s)
- Windows: Bay Window(s)
- Has basement: No
- Number of fireplaces: 1
- Fireplace features: Living Room, Wood Burning
Interior area
- Total interior livable area: 1,211 sqft
Video & virtual tour
Property
Parking
- Total spaces: 2
- Parking features: Additional Parking, Garage, Kitchen Level
- Attached garage spaces: 2
Features
- Levels: Two
- Stories: 2
- Pool features: Pool
Lot
- Size: 2.13 Acres
Details
- Parcel number: 00C29100000B00011
Construction
Type & style
- Home type: Condo
- Property subtype: Condominium
- Attached to another structure: Yes
Condition
- Year built: 1982
Utilities & green energy
- Sewer: Public Sewer
- Water: Public
- Utilities for property: Sewer Available, Water Available
Community & HOA
Community
- Subdivision: Hill Park Lane Condos
HOA
- Has HOA: Yes
- Services included: All Facilities, Association Management, Insurance, Maintenance Grounds, Sewer, Security, Trash, Water
- HOA fee: $597 monthly
- HOA name: Goodwin And Company
- HOA phone: 214-445-2728
Location
- Region: Dallas
Financial & listing details
- Price per square foot: $153/sqft
- Annual tax amount: $5,258
- Date on market: 6/23/2026
- Cumulative days on market: 106 days
- Listing terms: Cash,Conventional,FHA,VA Loan
Estimated market value
Not available
Estimated sales range
Not available
$1,864/mo
Price history
| Date | Event | Price |
|---|---|---|
| 10/3/2026 | Contingent | $185,000$153/sqft |
Source: NTREIS #21310796 Report a problem | ||
| 9/21/2026 | Price change | $185,000-2.6%$153/sqft |
Source: NTREIS #21310796 Report a problem | ||
| 8/3/2026 | Price change | $190,000-5%$157/sqft |
Source: NTREIS #21310796 Report a problem | ||
| 7/8/2026 | Price change | $200,000-4.3%$165/sqft |
Source: NTREIS #21310796 Report a problem | ||
| 6/23/2026 | Listed for sale | $209,000$173/sqft |
Source: NTREIS #21310796 Report a problem | ||
Public tax history
Tax history is unavailable.
Monthly payment
Est. payment
Payment breakdown
Explore the cost of this home by adjusting the details. Changes won't be saved.Climate risks
Neighborhood: Vickery Meadow
Nearby schools
Schools provided by the listing agent
- Elementary: Hotchkiss
- Middle: Tasby
- High: Conrad
- District: Dallas ISD
Source: NTREIS. This data may not be complete. We recommend contacting the local school district to confirm school assignments for this home.

Similar homes
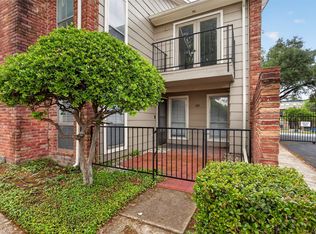
- $185,0002 bd3 ba1.1k sqft7510 Holly Hill Dr APT 150, Dallas, TX 75231For Sale
 MLS ID #21247307, Jason Miller. NTREIS
 - $165,0002 bd3 ba1.1k sqft7175 Fair Oaks Ave #55, Dallas, TX 75231For Sale
 MLS ID #21274502, Sang Park. NTREIS
 - $189,5002 bd2 ba964 sqft6900 Skillman St APT 305, Dallas, TX 75231For Sale
 MLS ID #21313316, Lin Xu. NTREIS
 - $220,0002 bd2 ba1.2k sqft6738 Eastridge Dr APT 106, Dallas, TX 75231For Sale
 MLS ID #21370015, Leslie Gonzalez. NTREIS
