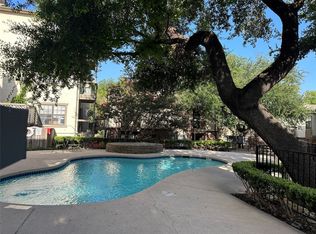
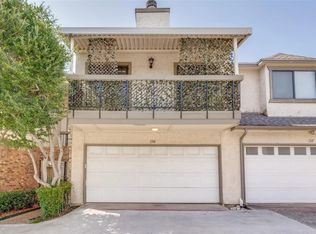
Cute, charming and centrally located in prime Dallas neighborhood right off Park lane and just minutes from 75. Beautiful pool view from front porch! Versatile floor plan with wood looking Tile flooring with carpet Bedrooms. Large living area with wood burning fire place and eat in dining area adjacent to kitchen which features granite counter tops, tons of cabinets and plenty of counter space. Split bedrooms on either side of the unit for added privacy. Large closets and each bedroom has a private bath with vanity, and tub shower combination. Stackable washer and dryer unit will be available for you as well! One car garage has added bonus storage room. Available now for immediate move in. Sale as is.
For sale
Price cut: $10K (8/12)
$99,900
8750 Park Ln #C-136, Dallas, TX 75231
2beds
960sqft
Condominium, Apartment
Built in 1982
-- sqft lot
$-- Zestimate®
$104/sqft
$432/mo HOA
What's special
- 39 days |
- 615 |
- 46 |
Zillow last checked:
Listing updated:
Listed by:
Pingping Xing 0638683 972-664-0500,
Sunet Group 972-664-0500
Source: NTREIS,MLS#: 21334269
Facts & features
Interior
Bedrooms & bathrooms
- Bedrooms: 2
- Bathrooms: 2
- Full bathrooms: 2
Primary bedroom
- Features: Ceiling Fan(s), Separate Shower, Walk-In Closet(s)
- Level: Third
- Dimensions: 11 x 11
Bedroom
- Features: Split Bedrooms
- Level: Third
- Dimensions: 12 x 12
Breakfast room nook
- Level: First
- Dimensions: 12 x 7
Kitchen
- Features: Breakfast Bar, Built-in Features, Eat-in Kitchen, Pantry, Stone Counters
- Level: Third
- Dimensions: 9 x 6
Living room
- Features: Fireplace
- Level: Third
- Dimensions: 12 x 17
Utility room
- Features: Closet
- Level: Third
- Dimensions: 2 x 2
Heating
- Central, Electric
Cooling
- Central Air, Electric
Appliances
- Included: Built-In Refrigerator, Dryer, Dishwasher, Electric Range, Electric Water Heater, Disposal, Washer
Features
- Decorative/Designer Lighting Fixtures, High Speed Internet, Cable TV, Wired for Sound
- Has basement: No
- Number of fireplaces: 1
- Fireplace features: Wood Burning
Interior area
- Total interior livable area: 960 sqft
Video & virtual tour
Property
Parking
- Total spaces: 2
- Parking features: Door-Single, Garage, Workshop in Garage
- Attached garage spaces: 1
- Carport spaces: 1
Features
- Levels: Three Or More
- Pool features: None
Lot
- Size: 2.13 Acres
Details
- Parcel number: 00C29100000C00036
Construction
Type & style
- Home type: Condo
- Architectural style: Traditional
- Property subtype: Condominium, Apartment
- Attached to another structure: Yes
Condition
- Resale
- Year built: 1982
Utilities & green energy
- Utilities for property: Cable Available
Community & HOA
Community
- Features: Community Mailbox
- Subdivision: Hill On Park Lane
HOA
- Has HOA: Yes
- Services included: Maintenance Structure, Sewer, Trash, Water
- HOA fee: $432 monthly
- HOA name: Goodwin &Co
- HOA phone: 214-445-2728
Location
- Region: Dallas
Financial & listing details
- Price per square foot: $104/sqft
- Annual tax amount: $2,754
- Date on market: 7/17/2026
- Cumulative days on market: 39 days
Estimated market value
Not available
Estimated sales range
Not available
$1,859/mo
Price history
| Date | Event | Price |
|---|---|---|
| 8/12/2026 | Price change | $99,900-9.1%$104/sqft |
Source: NTREIS #21334269 Report a problem | ||
| 8/4/2026 | Price change | $109,900-6.8%$114/sqft |
Source: NTREIS #21334269 Report a problem | ||
| 7/31/2026 | Price change | $117,900-0.8%$123/sqft |
Source: NTREIS #21334269 Report a problem | ||
| 7/25/2026 | Price change | $118,900-0.8%$124/sqft |
Source: NTREIS #21334269 Report a problem | ||
| 7/17/2026 | Listed for sale | $119,900-17.3%$125/sqft |
Source: NTREIS #21334269 Report a problem | ||
| 8/1/2025 | Listing removed | $144,999$151/sqft |
Source: NTREIS #20788015 Report a problem | ||
| 2/23/2025 | Price change | $144,999-3.3%$151/sqft |
Source: NTREIS #20788015 Report a problem | ||
| 1/13/2025 | Price change | $149,999-5.1%$156/sqft |
Source: NTREIS #20788015 Report a problem | ||
| 12/12/2024 | Price change | $158,000-1.2%$165/sqft |
Source: NTREIS #20788015 Report a problem | ||
| 12/1/2024 | Listed for sale | $159,900+23.1%$167/sqft |
Source: NTREIS #20788015 Report a problem | ||
| 8/22/2021 | Listing removed | -- |
Source: Zillow Rental Manager Report a problem | ||
| 8/7/2021 | Price change | $1,499-3.3%$2/sqft |
Source: Zillow Rental Manager Report a problem | ||
| 8/1/2021 | Listed for rent | $1,550$2/sqft |
Source: Zillow Rental Manager Report a problem | ||
| 6/30/2021 | Sold | -- |
Source: Agent Provided Report a problem | ||
| 6/20/2021 | Pending sale | $129,900$135/sqft |
Source: NTREIS #14585532 Report a problem | ||
| 6/4/2021 | Listed for sale | $129,900$135/sqft |
Source: NTREIS #14585532 Report a problem | ||
| 11/17/2017 | Sold | -- |
Source: Agent Provided Report a problem | ||
Public tax history
Tax history is unavailable.
Monthly payment
Est. payment
Payment breakdown
Explore the cost of this home by adjusting the details. Changes won't be saved.Climate risks
Neighborhood: Vickery Meadow
Nearby schools
GreatSchools rating
- 5/10L L Hotchkiss Elementary SchoolGrades: PK-8Distance: 0.9 mi
- 5/10Emmett J Conrad High SchoolGrades: 9-12Distance: 0.6 mi
- 4/10Sam Tasby Middle SchoolGrades: 6-8Distance: 0.7 mi
Schools provided by the listing agent
- Elementary: Prestonhol
- Middle: Young
- High: Hillcrest
- District: Dallas ISD
Source: NTREIS. This data may not be complete. We recommend contacting the local school district to confirm school assignments for this home.
- $--1 bd1 ba701 sqft8750 Park Ln #32, Dallas, TX 75231Sold
- $--2 bd2 ba992 sqft8750 Park Ln #44, Dallas, TX 75231Sold

- $--2 bd2 ba1.2k sqft8750 Park Ln #58, Dallas, TX 75231Sold
- $190,0002 bd3 ba1.2k sqft8750 Park Ln APT 111, Dallas, TX 75231For Sale

- $--2 bd2 ba1.2k sqft8750 Park Ln APT 158, Dallas, TX 75231Sold
- $190,1002 bd2 ba1.2k sqft8750 Park Ln #1, Dallas, TX 75231Off Market
- $166,8002 bd3 ba1.2k sqft8750 Park Ln #2, Dallas, TX 75231Off Market
- $152,7002 bd2 ba1.2k sqft8750 Park Ln #4, Dallas, TX 75231Off Market
A local agent can set up tours, give advice and negotiate with sellers.
Similar homes
- $89,0002 bd2 ba743 sqft6108 Abrams Rd #610, Dallas, TX 75231For Sale
 MLS ID #21320584, Maribel Ramos. NTREIS
 - $99,0002 bd1 ba914 sqft8109 Skillman St APT 2002, Dallas, TX 75231For Sale
 MLS ID #21187877, Steve Koleno. NTREIS
 - $119,0003 bd2 ba964 sqft7152 Fair Oaks Ave APT 1122, Dallas, TX 75231For Sale
 MLS ID #21326887, Amin Rad. NTREIS
 - $119,9002 bd2 ba1k sqft5750 Phoenix Dr APT 39, Dallas, TX 75231For Sale
 MLS ID #21285362, Ofir Bugana. NTREIS
 - $99,0001 bd1 ba673 sqft7340 Skillman St APT 1014, Dallas, TX 75231For SaleMLS ID #21289736, Graciela Estrada. NTREIS
- $130,0002 bd2 ba992 sqft8750 Park Ln APT 147, Dallas, TX 75231For SaleMLS ID #21072903, Lisa Richardson. NTREIS
- $135,0002 bd3 ba1.2k sqft8560 Park Ln APT 75, Dallas, TX 75231For SaleMLS ID #21290670, Monica Quiros. NTREIS
- $119,9001 bd1 ba816 sqft8601 Park Ln APT 721, Dallas, TX 75231For SaleMLS ID #21283360, Steven Robertson. NTREIS
- $110,0002 bd2 ba1.1k sqft6050 Melody Ln APT 107, Dallas, TX 75231For SaleMLS ID #20972336, Jason Saucedo. NTREIS
- $99,0002 bd2 ba1k sqft9837 Walnut St #208, Dallas, TX 75243For SaleMLS ID #21272064, Tim Jacob. NTREIS
- $144,5002 bd2 ba1k sqft5750 Phoenix Dr APT 33, Dallas, TX 75231For SaleMLS ID #21309675, Kristen Elder. NTREIS
- $99,5002 bd2 ba894 sqft9801 Walnut St #212, Dallas, TX 75243For SaleMLS ID #21132081, Josh Winkler. NTREIS
- $99,5002 bd2 ba1k sqft9837 Walnut St APT S203, Dallas, TX 75243For SaleMLS ID #21229260, Mohamed Khairullah. NTREIS
- $90,0002 bd2 ba894 sqft9809 Walnut St #203, Dallas, TX 75243For SaleMLS ID #21261155, Marcus Ku. NTREIS
- $103,0001 bd1 ba713 sqft7832 Royal Ln APT 211, Dallas, TX 75230For SaleMLS ID #21353226, Lissete Moreno. NTREIS
- $123,0002 bd3 ba1k sqft11655 Audelia Rd APT 901, Dallas, TX 75243For SaleMLS ID #21348593, Toby Bittenbender. NTREIS
- $110,0001 bd1 ba600 sqft6108 Abrams Rd APT 214, Dallas, TX 75231For SaleMLS ID #21247156, Leseh Palay. NTREIS
- $119,5002 bd2 ba972 sqft11311 Audelia Rd #109, Dallas, TX 75243For SaleMLS ID #21342564, Jimmy Ulik. NTREIS
- $125,5002 bd2 ba871 sqft9170 Forest Ln APT 112, Dallas, TX 75243For SaleMLS ID #21323516, John Prell. NTREIS
- $104,0001 bd1 ba703 sqft8545 Midpark Rd #47, Dallas, TX 75240For SaleMLS ID #21324824, Christie Cannon. NTREIS
