Skip main navigation
For sale
  • Price cut: $10K (7/3)
    $125,000

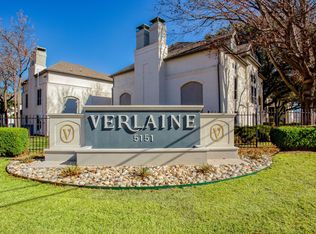
    5750 Phoenix Dr APT 39, Dallas, TX 75231

    2beds
    1,017sqft
    : 
    Loading
    Get pre-qualified
    Condominium
    Built in 1981
    -- sqft lot
    $-- Zestimate®
    $123/sqft
    $475/mo HOA

    What's special

    Modern updatesPrivate balconyThoughtful updates throughoutUpdated finishes throughoutAbundant natural lightBright and inviting spaceSpacious bedrooms

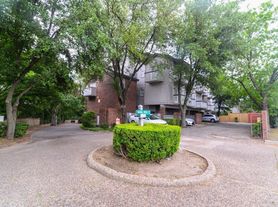
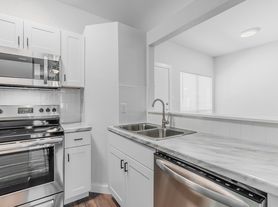
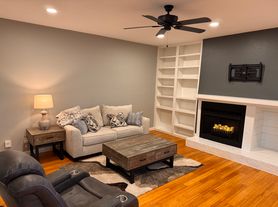
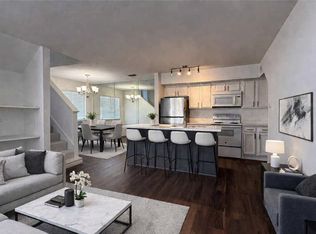
    Welcome to this nicely remodeled condo offering comfortable and convenient living with a functional layout and thoughtful updates throughout. The open living, dining, and kitchen areas flow seamlessly together, creating a bright and inviting space enhanced by vaulted ceilings and abundant natural light. The kitchen features stainless steel appliances, ample cabinet storage, and a breakfast bar that is ideal for everyday living and casual entertaining. Updated finishes throughout provide a clean, modern feel while maintaining a warm and comfortable atmosphere. The spacious bedrooms offer flexibility for a variety of needs, while the bathrooms have been updated with both style and practicality in mind. A private balcony provides a quiet place to enjoy morning coffee or relax at the end of the day. Residents can enjoy community amenities including a pool and walking trails, and two dedicated covered parking spaces are included for added convenience. With easy access to major highways, commuting around Dallas is simple. The property is located near everyday shopping, grocery stores, restaurants, and entertainment options, including NorthPark Center, The Shops at Park Lane, White Rock Lake, and a variety of local dining destinations. Whether you're looking for a primary residence or an investment opportunity, this move-in-ready condo offers a low-maintenance lifestyle with modern updates and convenient access to many of Dallas' popular destinations.
    35 days
    |
    796
    |
    74
    |

    Zillow last checked:

    Listing updated:

    Listed by:

    Ofir Bugana 0705517 972-991-1616,

    RE/MAX Dallas Suburbs 972-991-1616

    Source: NTREIS,MLS#: 21285362

    Loading...

      Facts & features

      Interior

      Bedrooms & bathrooms
      • Bedrooms: 2
      • Bathrooms: 2
      • Full bathrooms: 2
      Primary bedroom
      • Level: First
      • Dimensions: 0 x 0
      Bedroom
      • Level: First
      • Dimensions: 0 x 0
      Dining room
      • Features: Ceiling Fan(s)
      • Level: First
      • Dimensions: 0 x 0
      Other
      • Features: Built-in Features, Garden Tub/Roman Tub, Stone Counters
      • Level: First
      • Dimensions: 0 x 0
      Other
      • Features: Built-in Features, Stone Counters
      • Level: First
      • Dimensions: 0 x 0
      Kitchen
      • Features: Breakfast Bar, Built-in Features
      • Level: First
      • Dimensions: 0 x 0
      Living room
      • Features: Fireplace
      • Level: First
      • Dimensions: 0 x 0
      Heating
      • Central, Electric, Fireplace(s)
      Cooling
      • Central Air, Ceiling Fan(s), Electric
      Appliances
      • Included: Dishwasher, Electric Oven, Electric Range, Electric Water Heater, Disposal, Microwave, Vented Exhaust Fan
      Features
      • High Speed Internet, Cable TV
      • Flooring: Luxury Vinyl Plank
      • Has basement: No
      • Number of fireplaces: 1
      • Fireplace features: Decorative, Wood Burning
      Interior area
      • Total interior livable area: 1,017 sqft
      Video & virtual tour

      Property

      Parking
      • Total spaces: 1
      • Parking features: Assigned, Covered, Carport
      • Carport spaces: 1
      Features
      • Levels: One
      • Stories: 1
      • Exterior features: Rain Gutters
      • Pool features: In Ground, Pool, Community
      • Fencing: Fenced
      Lot
      • Size: 2.01 Acres
      • Dimensions: 87425
      Details
      • Parcel number: 0029N920000C00039

      Construction

      Type & style
      • Home type: Condo
      • Architectural style: Traditional
      • Property subtype: Condominium
      Materials
      • Brick
      • Roof: Asphalt,Shingle
      Condition
      • Year built: 1981

      Utilities & green energy

      • Sewer: Public Sewer
      • Water: Public
      • Utilities for property: Electricity Available, Sewer Available, Water Available, Cable Available
      Green energy
      • Energy efficient items: Thermostat

      Community & HOA

      Community
      • Features: Pool
      • Security: Carbon Monoxide Detector(s), Smoke Detector(s)
      • Subdivision: Vickery Village Condos
      HOA
      • Has HOA: Yes
      • Services included: All Facilities, Association Management, Maintenance Grounds
      • HOA fee: $475 monthly
      • HOA name: Goodwin & Company
      • HOA phone: 214-445-2700
      Location
      • Region: Dallas

      Financial & listing details

      • Price per square foot: $123/sqft
      • Tax assessed value: $181,760
      • Annual tax amount: $4,229
      • Date on market: 6/10/2026
      • Cumulative days on market: 36 days
      • Listing terms: Cash,Conventional,Other,See Agent
      • Exclusions: All furniture, washer, dryer and refrigerator are negotiable.

        Estimated market value

        Not available

        Estimated sales range

        Not available

        Not available

        Price history

        DateEventPrice
        7/3/2026Price change$125,000-7.4%$123/sqft
        Source: NTREIS #21285362 Report a problem
        6/22/2026Price change$135,000-6.9%$133/sqft
        Source: NTREIS #21285362 Report a problem
        6/10/2026Listed for sale$145,000+0.1%$143/sqft
        Source: NTREIS #21285362 Report a problem
        2/9/2026Listing removed$1,800$2/sqft
        Source: Zillow Rentals Report a problem
        1/12/2026Listing removed$144,900$142/sqft
        Source: NTREIS #20976386 Report a problem
        9/30/2025Price change$144,900-2.8%$142/sqft
        Source: NTREIS #20976386 Report a problem
        9/3/2025Price change$149,000-0.7%$147/sqft
        Source: NTREIS #20976386 Report a problem
        8/31/2025Price change$1,800-10%$2/sqft
        Source: Zillow Rentals Report a problem
        8/19/2025Listed for rent$2,000$2/sqft
        Source: Zillow Rentals Report a problem
        8/10/2025Price change$150,000-6.3%$147/sqft
        Source: NTREIS #20976386 Report a problem
        6/25/2025Listed for sale$160,000-20%$157/sqft
        Source: NTREIS #20976386 Report a problem
        9/13/2024Listing removed$2,000$2/sqft
        Source: Zillow Rentals Report a problem
        9/5/2024Price change$2,000-16.7%$2/sqft
        Source: Zillow Rentals Report a problem
        8/7/2024Price change$2,400-4%$2/sqft
        Source: Zillow Rentals Report a problem
        7/9/2024Listed for rent$2,500$2/sqft
        Source: Zillow Rentals Report a problem
        7/1/2024Listing removed--
        Source: NTREIS #20521085 Report a problem
        2/21/2024Listed for sale$199,900-14.9%$197/sqft
        Source: NTREIS #20521085 Report a problem
        12/20/2023Listing removed--
        Source: NTREIS #20470570 Report a problem
        11/22/2023Listed for sale$235,000$231/sqft
        Source: NTREIS #20470570 Report a problem
        9/26/2023Listing removed--
        Source: Zillow Rentals Report a problem
        8/10/2023Listed for rent$2,500$2/sqft
        Source: Zillow Rentals Report a problem
        5/16/2012Sold--
        Source: Public Record Report a problem
        6/8/2004Sold--
        Source: Public Record Report a problem
        3/1/2004Sold--
        Source: Public Record Report a problem

        Public tax history

        YearProperty taxesTax assessment
        2025$4,229 -0.4%$181,760
        2024$4,244 -3.3%$181,760 -0.8%
        2023$4,388 +18.1%$183,240 +28.7%
        2022$3,717 +4.4%$142,380 +9.5%
        2021$3,559 -2.7%$130,000
        2020$3,657 -9.4%$130,000 -8.7%
        2019$4,034 +92.4%$142,380 +100%
        2018$2,097 +82.8%$71,190 +75%
        2017$1,147 +5.2%$40,680 +5.3%
        2016$1,090 -0.8%$38,650
        2015$1,099 $38,650
        2014$1,099 $38,650
        2013-- --
        2012-- --
        2011-- --
        2010-- --
        2009-- --
        2008-- --
        2007-- --
        2005-- --
        2004-- --
        2003-- --
        2002-- --
        2001-- --
        Find assessor info on the county website

        Monthly payment

        Est. payment

        Payment breakdown

        Explore the cost of this home by adjusting the details. Changes won't be saved.
        All calculations are estimates and provided by Zillow, Inc. for informational purposes only. Actual amounts may vary.
        HOA fees may include property taxes on listings classified as Co-Ops. Contact the listing agent and/or owner for fee details.
        Mortgage interest rates are dependent on a number of factors, including credit score, down payment, and repayment length. Interest rate data provided by Zillow Group Marketplace, Inc. as of 1/1/1970 from various mortgage lenders with which we have lead or other similar arrangements; the Estimated Payment is an average of those rates.
        See how much you could borrow to make a competitive offer.

        Climate risks

        Neighborhood: Vickery Meadow

        Getting around

        72 / 100
        Very Walkable
        55 / 100
        Good Transit
        65 / 100
        Bikeable

        Nearby schools

        GreatSchools rating
        Schools provided by the listing agent
        • Elementary: Lee Mcshan
        • Middle: Sam Tasby
        • High: Conrad
        • District: Dallas ISD

        Source: NTREIS. This data may not be complete. We recommend contacting the local school district to confirm school assignments for this home.

        A local agent can set up tours, give advice and negotiate with sellers.

        Browse local experts

        Similar homes