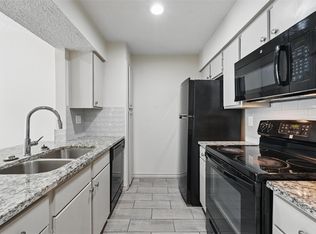
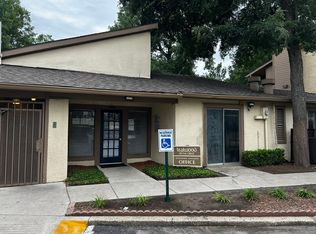
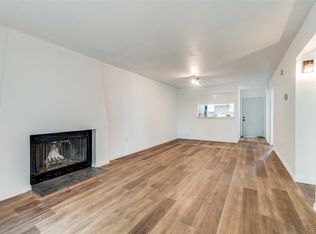
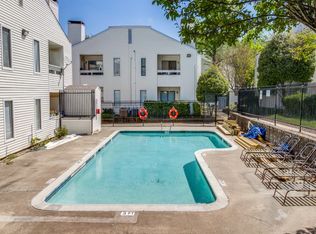
Charming 2-bed, 2-bath condo in the heart of East Dallas, just minutes from shopping, dining and entertainment! This inviting 2-story unit offers a well-appointed kitchen with granite countertops, a breakfast bar, walk-in pantry, and ample storage - perfect for everyday living or entertaining. The main level also includes spacious living and dining areas, a bedroom with ensuite bath, a convenient laundry room, and access to a private patio from both the living room and bedroom. Upstairs, the spacious primary suite features an ensuite bath and serves as a peaceful retreat from the main living areas. Residents can enjoy two assigned covered parking spaces in front, a private outdoor storage closet, and a sparkling community pool just steps away. Calling all investors! This turnkey unit offers a seamless addition to any portfolio in a prime location. With a layout optimized for high rental appeal and move-in-ready condition, this property’s versatility and location make it a standout choice for consistent performance.
For sale
$110,000
6050 Melody Ln APT 107, Dallas, TX 75231
2beds
1,127sqft
Condominium
Built in 1979
-- sqft lot
$-- Zestimate®
$98/sqft
$494/mo HOA
What's special
Private outdoor storage closetBedroom with ensuite bathConvenient laundry roomAmple storageWalk-in pantryBreakfast bar
- 493 days
- 854
- 97
Zillow last checked:
Listing updated:
Listed by:
Jason Saucedo 0650625 214-303-1133,
Dave Perry Miller Real Estate 214-303-1133,
Jason Cuccia 0692762 972-514-9489,
Dave Perry Miller Real Estate
Source: NTREIS,MLS#: 20972336
Facts & features
Interior
Bedrooms & bathrooms
- Bedrooms: 2
- Bathrooms: 2
- Full bathrooms: 2
Primary bedroom
- Features: En Suite Bathroom
- Level: Second
- Dimensions: 14 x 11
Bedroom
- Features: En Suite Bathroom
- Level: First
- Dimensions: 11 x 11
Dining room
- Level: First
- Dimensions: 8 x 5
Kitchen
- Features: Granite Counters, Pantry
- Level: First
- Dimensions: 7 x 7
Laundry
- Level: First
- Dimensions: 5 x 4
Living room
- Features: Fireplace
- Level: First
- Dimensions: 15 x 12
Heating
- Central
Cooling
- Central Air
Appliances
- Included: Dishwasher, Electric Range, Microwave
Features
- Other
- Flooring: Carpet, Luxury Vinyl Plank
- Has basement: No
- Number of fireplaces: 1
- Fireplace features: Wood Burning
Interior area
- Total interior livable area: 1,127 sqft
Video & virtual tour
Property
Parking
- Total spaces: 2
- Parking features: Carport
- Carport spaces: 2
Features
- Levels: Two
- Stories: 2
- Patio & porch: Patio, Covered
- Pool features: Gunite, In Ground, Pool, Community
Details
- Parcel number: 00000394928460000
Construction
Type & style
- Home type: Condo
- Architectural style: Contemporary/Modern
- Property subtype: Condominium
- Attached to another structure: Yes
Materials
- Stucco
- Foundation: Slab
- Roof: Composition
Condition
- Resale
- Year built: 1979
Utilities & green energy
- Sewer: Public Sewer
- Water: Public
- Utilities for property: Sewer Available, Water Available
Community & HOA
Community
- Features: Pool
- Subdivision: Tealwood-On-The-Creek Condo
HOA
- Has HOA: Yes
- Services included: Association Management, Maintenance Grounds
- HOA fee: $494 monthly
- HOA name: Pmi Metroplex
- HOA phone: 817-952-9009
Location
- Region: Dallas
Financial & listing details
- Price per square foot: $98/sqft
- Tax assessed value: $150,990
- Annual tax amount: $1,563
- Date on market: 6/19/2025
- Cumulative days on market: 494 days
- Listing terms: Cash,Conventional
- Exclusions: All Ring cameras and accessories.
Estimated market value
Not available
Estimated sales range
Not available
$1,388/mo
Price history
| Date | Event | Price |
|---|---|---|
| 6/11/2026 | Price change | $110,000-3.9%$98/sqft |
Source: NTREIS #20972336 Report a problem | ||
| 3/24/2026 | Price change | $114,500-4.2%$102/sqft |
Source: NTREIS #20972336 Report a problem | ||
| 2/17/2026 | Price change | $119,500-7.7%$106/sqft |
Source: NTREIS #20972336 Report a problem | ||
| 2/6/2026 | Listed for sale | $129,500$115/sqft |
Source:  Dave Perry Miller & Associates - An Ebby Halliday Company #20972336 Report a problem Dave Perry Miller & Associates - An Ebby Halliday Company #20972336 Report a problem | ||
| 1/29/2026 | Contingent | $129,500$115/sqft |
Source: NTREIS #20972336 Report a problem | ||
| 1/6/2026 | Price change | $129,500-4.1%$115/sqft |
Source: NTREIS #20972336 Report a problem | ||
| 10/6/2025 | Price change | $135,000-6.9%$120/sqft |
Source: NTREIS #20972336 Report a problem | ||
| 9/3/2025 | Price change | $145,000-3.3%$129/sqft |
Source: NTREIS #20972336 Report a problem | ||
| 6/19/2025 | Listed for sale | $150,000+4.2%$133/sqft |
Source: NTREIS #20972336 Report a problem | ||
| 11/10/2022 | Sold | -- |
Source: NTREIS #20156098 Report a problem | ||
| 10/17/2022 | Pending sale | $144,000$128/sqft |
Source: NTREIS #20156098 Report a problem | ||
| 10/12/2022 | Contingent | $144,000$128/sqft |
Source: NTREIS #20156098 Report a problem | ||
| 10/11/2022 | Listed for sale | $144,000$128/sqft |
Source: NTREIS #20156098 Report a problem | ||
| 10/4/2022 | Contingent | $144,000$128/sqft |
Source: NTREIS #20156098 Report a problem | ||
| 9/23/2022 | Listed for sale | $144,000$128/sqft |
Source: NTREIS #20156098 Report a problem | ||
Public tax history
| Year | Property taxes | Tax assessment |
|---|---|---|
| 2025 | $1,563 -2.4% | $150,990 +6.2% |
| 2024 | $1,602 -43.5% | $142,150 +20.1% |
| 2023 | $2,834 -8.3% | $118,340 |
| 2022 | $3,089 +43% | $118,340 +50% |
| 2021 | $2,160 -2.7% | $78,890 |
| 2020 | $2,219 +39% | $78,890 +40% |
| 2019 | $1,597 -3.8% | $56,350 |
| 2018 | $1,660 +21.5% | $56,350 +16.3% |
| 2017 | $1,366 +62.2% | $48,460 +62.2% |
| 2016 | $842 +5.1% | $29,870 +1.9% |
| 2015 | $801 | $29,300 +4% |
| 2014 | $801 | $28,180 |
| 2013 | -- | -- |
| 2012 | -- | -- |
| 2011 | -- | -- |
| 2010 | -- | -- |
| 2009 | -- | -- |
| 2008 | -- | -- |
| 2007 | -- | -- |
| 2005 | -- | -- |
| 2004 | -- | -- |
| 2003 | -- | -- |
| 2002 | -- | -- |
| 2001 | -- | -- |
Find assessor info on the county website
Monthly payment
Est. payment
Payment breakdown
Explore the cost of this home by adjusting the details. Changes won't be saved.Climate risks
Neighborhood: Vickery Meadow
Nearby schools
Schools provided by the listing agent
- Elementary: Rogers
- Middle: Tasby
- High: Hillcrest
- District: Dallas ISD
Source: NTREIS. This data may not be complete. We recommend contacting the local school district to confirm school assignments for this home.

Similar homes
- $107,0002 bd1 ba723 sqft8110 Skillman St APT 1057, Dallas, TX 75231For Sale
 MLS ID #21275405, Blanca Basinger. NTREIS
 - $115,0001 bd1 ba817 sqft5750 Phoenix Dr APT 6, Dallas, TX 75231For Sale
 MLS ID #21382098, Katsura Ito. NTREIS
 - $108,9001 bd1 ba600 sqft6108 Abrams Rd APT 403, Dallas, TX 75231For Sale
 MLS ID #21383625, Marisela Pulliam. NTREIS
 - $99,9002 bd1 ba781 sqft7431 Holly Hill Dr APT 210, Dallas, TX 75231For Sale
 MLS ID #21219215, Vonda Bailey. NTREIS
