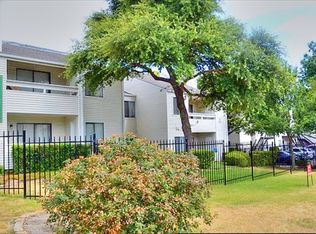
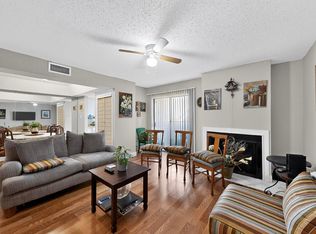
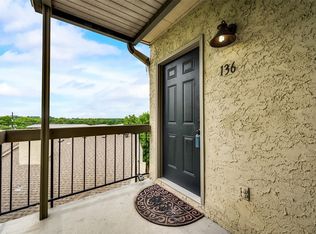
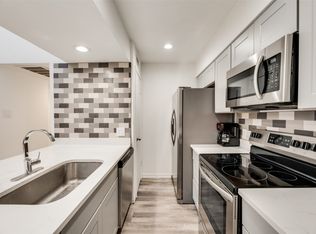
This beautifully updated 2-bedroom, 1-bath condo at Copperrun Condos offers the perfect blend of comfort, style, and convenience whether you’re a first-time buyer, downsizing, or looking for a turnkey investment. Step inside and you’ll immediately feel at home. The FRESH PAINT, laminate flooring, and natural light create a warm and inviting space, while the wood-burning fireplace adds that cozy touch for relaxing evenings. The galley kitchen features stainless steel appliances and flows seamlessly into the dining and living areas, perfect for everyday living or hosting friends. This second-floor unit offers added privacy and includes a private balcony with storage, ideal for enjoying your morning coffee or unwinding at the end of the day. The spacious primary bedroom features a large walk-in closet, and the home comes complete with full-size washer and dryer, refrigerator, and furnishings, truly move-in ready! Ideally located just minutes from NorthPark Center, the Sopac Trail, Texas Health Presbyterian Hospital, and the DART Rail, with easy access to US 75, Greenville Avenue, and Downtown Dallas, this well-maintained, gated community also features a sparkling pool and offers low-maintenance living in a prime Dallas location. Whether you’re looking for a low-maintenance lifestyle or a smart investment opportunity, this one checks all the boxes. It’s rare to find a condo this well-appointed, fully furnished, and in such a prime location!
For sale
$105,000
7431 Holly Hill Dr APT 210, Dallas, TX 75231
2beds
781sqft
:
Get pre-qualified$1,195/mo
Condominium
Built in 1979
-- sqft lot
$-- Zestimate®
$134/sqft
$379/mo HOA
What's special
Sparkling poolWell-maintained gated communityFully furnishedWood-burning fireplaceFresh paintLaminate flooringStainless steel appliances
- 135 days |
- 231 |
- 13 |
Zillow last checked:
Listing updated:
Listed by:
Vonda Bailey 0494005 469-358-6430,
My Home Real Estate 469-358-6430
Source: NTREIS,MLS#: 21219215
Facts & features
Interior
Bedrooms & bathrooms
- Bedrooms: 2
- Bathrooms: 1
- Full bathrooms: 1
Primary bedroom
- Features: Ceiling Fan(s), Walk-In Closet(s)
- Level: Second
- Dimensions: 12 x 12
Bedroom
- Level: Second
- Dimensions: 0 x 0
Dining room
- Features: Butler's Pantry, Ceiling Fan(s)
- Level: Second
- Dimensions: 0 x 0
Other
- Features: Built-in Features
- Level: Second
- Dimensions: 0 x 0
Kitchen
- Features: Built-in Features, Pantry
- Level: Second
- Dimensions: 0 x 0
Living room
- Features: Fireplace
- Level: Second
- Dimensions: 14 x 12
Heating
- Central, Electric, Fireplace(s)
Cooling
- Central Air, Ceiling Fan(s)
Appliances
- Included: Dryer, Dishwasher, Electric Range, Electric Water Heater, Disposal, Microwave, Refrigerator, Washer
- Laundry: Laundry in Utility Room
Features
- Wet Bar, Built-in Features, High Speed Internet, Open Floorplan, Pantry, Cable TV, Walk-In Closet(s)
- Flooring: Laminate
- Windows: Window Coverings
- Has basement: No
- Number of fireplaces: 1
- Fireplace features: Family Room, Wood Burning
Interior area
- Total interior livable area: 781 sqft
Video & virtual tour
Property
Parking
- Parking features: Assigned, Guest, Gated
Features
- Levels: One
- Stories: 1
- Patio & porch: Covered, Balcony
- Exterior features: Balcony, Lighting, Rain Gutters
- Pool features: In Ground, Pool, Community
Lot
- Size: 2.81 Acres
Details
- Parcel number: 00C11700000C00210
Construction
Type & style
- Home type: Condo
- Architectural style: Traditional
- Property subtype: Condominium
- Attached to another structure: Yes
Condition
- Year built: 1979
Utilities & green energy
- Sewer: Public Sewer
- Water: Public
- Utilities for property: Sewer Available, Water Available, Cable Available
Community & HOA
Community
- Features: Fenced Yard, Gated, Pool, Community Mailbox, Sidewalks
- Subdivision: Copperrun Condos Ph 01
HOA
- Has HOA: Yes
- Services included: All Facilities, Association Management, Maintenance Grounds, Maintenance Structure, Sewer, Trash, Water
- HOA fee: $379 monthly
- HOA name: Pmi Cross Timbers
- HOA phone: 682-610-3773
Location
- Region: Dallas
Financial & listing details
- Price per square foot: $134/sqft
- Tax assessed value: $210,870
- Annual tax amount: $4,695
- Date on market: 3/27/2026
- Cumulative days on market: 136 days
- Listing terms: Cash,Conventional
Estimated market value
Not available
Estimated sales range
Not available
$1,347/mo
Price history
| Date | Event | Price |
|---|---|---|
| 4/27/2026 | Price change | $105,000-4.5%$134/sqft |
Source: NTREIS #21219215 Report a problem | ||
| 3/27/2026 | Listed for sale | $109,900$141/sqft |
Source: NTREIS #21219215 Report a problem | ||
| 5/1/2024 | Listing removed | -- |
Source: Zillow Rentals Report a problem | ||
| 4/10/2024 | Listed for rent | $1,700$2/sqft |
Source: Zillow Rentals Report a problem | ||
Public tax history
| Year | Property taxes | Tax assessment |
|---|---|---|
| 2025 | $3,466 +18.1% | $210,870 |
| 2024 | $2,934 +20.7% | $210,870 +107.7% |
| 2023 | $2,431 -8.3% | $101,530 |
| 2022 | $2,650 +13.7% | $101,530 +19.3% |
| 2021 | $2,331 -2.7% | $85,130 |
| 2020 | $2,395 +13.9% | $85,130 +14.7% |
| 2019 | $2,103 +7.5% | $74,200 +11.8% |
| 2018 | $1,955 +41% | $66,390 +34.9% |
| 2017 | $1,387 +50% | $49,200 +50% |
| 2016 | $925 +28.2% | $32,800 +16.6% |
| 2015 | $722 | $28,120 +10.8% |
| 2014 | $722 | $25,380 |
| 2013 | -- | -- |
| 2012 | -- | -- |
| 2011 | -- | -- |
| 2010 | -- | -- |
| 2009 | -- | -- |
| 2008 | -- | -- |
| 2007 | -- | -- |
| 2005 | -- | -- |
| 2004 | -- | -- |
| 2003 | -- | -- |
| 2002 | -- | -- |
| 2001 | -- | -- |
Find assessor info on the county website
Monthly payment
Est. payment
Payment breakdown
Explore the cost of this home by adjusting the details. Changes won't be saved.Climate risks
Neighborhood: Vickery Meadow
Nearby schools
GreatSchools rating
- 4/10Lee A McShan Jr Elementary SchoolGrades: PK-5Distance: 0.7 mi
- 4/10Sam Tasby Middle SchoolGrades: 6-8Distance: 0.5 mi
- 5/10Emmett J Conrad High SchoolGrades: 9-12Distance: 0.3 mi
Schools provided by the listing agent
- Elementary: Lee Mcshan
- Middle: Sam Tasby
- High: Conrad
- District: Dallas ISD
Source: NTREIS. This data may not be complete. We recommend contacting the local school district to confirm school assignments for this home.
- $--1 bd1 ba781 sqft7431 Holly Hill Dr APT 106, Dallas, TX 75231Sold
- $84,9002 bd1 ba785 sqft7431 Holly Hill Dr APT 108, Dallas, TX 75231For Sale
- $--2 bd1 ba779 sqft7431 Holly Hill Dr APT 110, Dallas, TX 75231Sold

- $--1 bd1 ba609 sqft7431 Holly Hill Dr APT 217, Dallas, TX 75231Sold
- $100,0001 bd1 ba620 sqft7431 Holly Hill Dr APT 115, Dallas, TX 75231For Sale
- $--2 bd1 ba777 sqft7431 Holly Hill Dr APT 214, Dallas, TX 75231Sold
- $95,0001 bd1 ba775 sqft7431 Holly Hill Dr APT 227, Dallas, TX 75231Pending
- $--2 bd1 ba786 sqft7431 Holly Hill Dr APT 105, Dallas, TX 75231Sold
A local agent can set up tours, give advice and negotiate with sellers.
Similar homes
- $109,9002 bd2 ba960 sqft8750 Park Ln #C-136, Dallas, TX 75231For Sale
 MLS ID #21334269, Pingping Xing. NTREIS
 - $119,9002 bd2 ba1k sqft5750 Phoenix Dr APT 39, Dallas, TX 75231For Sale
 MLS ID #21285362, Ofir Bugana. NTREIS
 - $110,0002 bd1 ba914 sqft8109 Skillman St APT 3003, Dallas, TX 75231For Sale
 MLS ID #21279632, Risa Jordan. NTREIS
 - $99,0002 bd1 ba914 sqft8109 Skillman St APT 2002, Dallas, TX 75231For Sale
 MLS ID #21187877, Steve Koleno. NTREIS
 - $119,0003 bd2 ba964 sqft7152 Fair Oaks Ave APT 1122, Dallas, TX 75231For SaleMLS ID #21326887, Amin Rad. NTREIS
- $105,0001 bd1 ba565 sqft6900 Skillman St APT 102, Dallas, TX 75231For SaleMLS ID #21285371, Ofir Bugana. NTREIS
- $84,9002 bd1 ba785 sqft7431 Holly Hill Dr APT 108, Dallas, TX 75231For SaleMLS ID #21053845, Julio Romero. NTREIS
- $113,0002 bd2 ba1.1k sqft6050 Melody Ln APT 121, Dallas, TX 75231For SaleMLS ID #21286587, Shelly Gupta-Sharma. NTREIS
- $119,5002 bd2 ba972 sqft11311 Audelia Rd #109, Dallas, TX 75243For SaleMLS ID #21342564, Jimmy Ulik. NTREIS
- $130,0002 bd2 ba992 sqft8750 Park Ln APT 147, Dallas, TX 75231For SaleMLS ID #21072903, Lisa Richardson. NTREIS
- $110,0002 bd3 ba1.1k sqft10500 Lake June Rd Unit J09, Dallas, TX 75217For SaleMLS ID #21354064, Amanda Greehey. NTREIS
- $110,0002 bd2 ba1.1k sqft6050 Melody Ln APT 107, Dallas, TX 75231For SaleMLS ID #20972336, Jason Saucedo. NTREIS
- $70,0001 bd1 ba605 sqft5750 Phoenix Dr APT 22, Dallas, TX 75231For SaleMLS ID #21239485, Katie Cash. NTREIS
- $90,0002 bd2 ba894 sqft9809 Walnut St #203, Dallas, TX 75243For SaleMLS ID #21261155, Marcus Ku. NTREIS
- $65,0001 bd1 ba569 sqft8110 Skillman St APT 2019, Dallas, TX 75231For SaleMLS ID #21354322, Syed Ahmed. NTREIS
- $95,0001 bd1 ba685 sqft9601 Forest Ln APT 1113, Dallas, TX 75243For SaleMLS ID #21327533, Emily Flores. NTREIS
- $107,0002 bd2 ba970 sqft3121 Park Ln APT 1129, Dallas, TX 75220For SaleMLS ID #21228677, Jonathan Purgason. NTREIS
- $139,9001 bd2 ba745 sqft8404 Forest Ln APT 203, Dallas, TX 75243For SaleMLS ID #21348681, Savannah Dunn. NTREIS
- $117,0002 bd2 ba1k sqft11460 Audelia Rd #272, Dallas, TX 75243For SaleMLS ID #21230448, John Cazan Jr.. NTREIS
- $109,0002 bd1 ba841 sqft4845 Cedar Springs Rd APT 164, Dallas, TX 75219For SaleMLS ID #21325004, Kevin Sams. NTREIS
