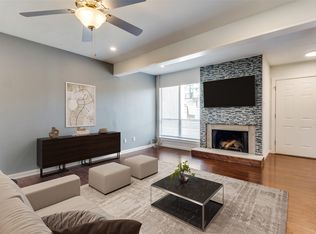
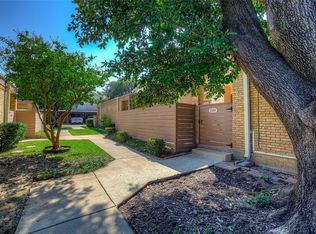
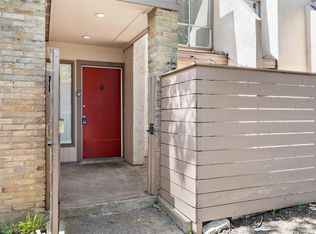
Invest or live in style in this 2 bedroom 2 bathroom condo in the perfect location just off Webb Chappel and Walnut Hill. This 2 story home has a small fenced in patio area, community pool, recently installed granite countertops, luxury vinyl flooring, fresh paint, and Nest thermostat. Beautiful kitchen backsplash and newly installed garbage disposal, Samsung refrigerator, Frigidaire dishwasher, and Whirlpool Stove & Oven. This is a great community imn a very convenient location with close proximity to shopping, dining, and nightlight and easy access to I-635, I-35, and the Dallas North Tollway. HOA dues cover - Gas, Roof, All underground plumbing, foundation, water bills, sewer bills, trash bills, building exterior maintenance, security, pool maintenance, blanket insurance, and management fees.
For sale
Price cut: $4K (10/6)
$100,000
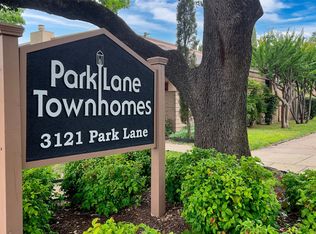
3121 Park Ln APT 1129, Dallas, TX 75220
2beds
970sqft
Condominium
Built in 1969
-- sqft lot
$94,400 Zestimate®
$103/sqft
$736/mo HOA
What's special
Fresh paintFrigidaire dishwasherWhirlpool stove and ovenLuxury vinyl flooringSamsung refrigeratorNewly installed garbage disposalRecently installed granite countertops
- 204 days
- 469
- 51
Zillow last checked:
Listing updated:
Listed by:
Jonathan Purgason 0677411 469-250-1999,
Skyline Realty 469-250-1999
Source: NTREIS,MLS#: 21228677
Facts & features
Interior
Bedrooms & bathrooms
- Bedrooms: 2
- Bathrooms: 2
- Full bathrooms: 2
Primary bedroom
- Features: Ceiling Fan(s), Walk-In Closet(s)
- Level: First
- Dimensions: 12 x 11
Bedroom
- Level: Second
- Dimensions: 10 x 11
Living room
- Features: Fireplace
- Level: First
- Dimensions: 16 x 25
Heating
- Central, Electric
Cooling
- Central Air, Ceiling Fan(s), Electric
Appliances
- Included: Dishwasher, Electric Oven, Electric Range, Disposal, Ice Maker, Refrigerator
- Laundry: Common Area
Features
- Decorative/Designer Lighting Fixtures, Eat-in Kitchen, Granite Counters, High Speed Internet, Pantry, Cable TV
- Flooring: Luxury Vinyl Plank
- Windows: Window Coverings
- Has basement: No
- Number of fireplaces: 1
- Fireplace features: Masonry
Interior area
- Total interior livable area: 970 sqft
Video & virtual tour
Property
Parking
- Total spaces: 1
- Parking features: Alley Access, On Street
- Carport spaces: 1
Features
- Levels: Two
- Stories: 2
- Pool features: In Ground, Pool
- Fencing: Wood
Lot
- Size: 9.13 Acres
- Features: Interior Lot
Details
- Parcel number: 00000597576180000
Construction
Type & style
- Home type: Condo
- Architectural style: Traditional
- Property subtype: Condominium
Materials
- Concrete, Stucco
- Foundation: Slab
- Roof: Composition
Condition
- Resale
- Year built: 1969
Utilities & green energy
- Sewer: Public Sewer
- Water: Public
- Utilities for property: Electricity Available, Electricity Connected, Sewer Available, Water Available, Cable Available
Community & HOA
Community
- Subdivision: Park Lane Twnhms Ph 02
HOA
- Has HOA: Yes
- Amenities included: Maintenance Front Yard
- Services included: All Facilities, Association Management, Insurance, Maintenance Grounds, Maintenance Structure, Sewer, Trash, Water
- HOA fee: $736 monthly
- HOA name: Excel Management
- HOA phone: 972-437-2000
Location
- Region: Dallas
Financial & listing details
- Price per square foot: $103/sqft
- Tax assessed value: $126,100
- Annual tax amount: $2,808
- Date on market: 4/3/2026
- Cumulative days on market: 205 days
- Listing terms: Cash,Conventional
Estimated market value
$94,400
$90,000 - $99,000
$1,595/mo
Price history
| Date | Event | Price |
|---|---|---|
| 10/6/2026 | Price change | $100,000-3.8%$103/sqft |
Source: NTREIS #21228677 Report a problem | ||
| 8/16/2026 | Price change | $104,000-2.8%$107/sqft |
Source: NTREIS #21228677 Report a problem | ||
| 6/17/2026 | Price change | $107,000-1.8%$110/sqft |
Source: NTREIS #21228677 Report a problem | ||
| 5/22/2026 | Price change | $109,000-3.5%$112/sqft |
Source: NTREIS #21228677 Report a problem | ||
| 4/29/2026 | Price change | $113,000-5%$116/sqft |
Source: NTREIS #21228677 Report a problem | ||
| 4/3/2026 | Listed for sale | $119,000+9.2%$123/sqft |
Source: NTREIS #21228677 Report a problem | ||
| 6/25/2024 | Listing removed | $109,000$112/sqft |
Source: NTREIS #20539283 Report a problem | ||
| 3/27/2024 | Listing removed | -- |
Source: NTREIS #20539283 Report a problem | ||
| 2/23/2024 | Listed for sale | $109,000+9%$112/sqft |
Source: NTREIS #20539283 Report a problem | ||
| 4/19/2022 | Sold | -- |
Source: NTREIS #20002065 Report a problem | ||
| 4/12/2022 | Pending sale | $100,000$103/sqft |
Source: NTREIS #20002065 Report a problem | ||
| 4/5/2022 | Contingent | $100,000$103/sqft |
Source: NTREIS #20002065 Report a problem | ||
| 3/14/2022 | Listed for sale | $100,000+13233.3%$103/sqft |
Source: NTREIS #20002065 Report a problem | ||
| 3/1/2013 | Listing removed | $750$1/sqft |
Source: Keller Williams - Dallas Preston Road #11781881 Report a problem | ||
| 7/12/2012 | Price change | $750-97.5%$1/sqft |
Source: Keller Williams - Dallas Preston Road #11781881 Report a problem | ||
| 5/11/2012 | Listed for sale | $30,000$31/sqft |
Source: Keller Williams Realty #11768742 Report a problem | ||
| 6/14/2011 | Sold | -- |
Source: Public Record Report a problem | ||
Public tax history
| Year | Property taxes | Tax assessment |
|---|---|---|
| 2025 | $2,808 -0.4% | $126,100 |
| 2024 | $2,818 +145.7% | $126,100 +13% |
| 2023 | $1,147 -39.6% | $111,550 |
| 2022 | $1,898 +56.7% | $111,550 +35.3% |
| 2021 | $1,212 +10% | $82,450 +13.3% |
| 2020 | $1,101 +12.6% | $72,750 +7.1% |
| 2019 | $978 +10.5% | $67,900 +16.7% |
| 2018 | $885 +18.4% | $58,200 +25% |
| 2017 | $748 +6.7% | $46,560 +4.3% |
| 2016 | $700 | $44,620 +39.4% |
| 2015 | -- | $32,010 |
| 2014 | -- | $32,010 |
| 2013 | -- | -- |
| 2012 | -- | -- |
| 2011 | -- | -- |
| 2010 | -- | -- |
| 2009 | -- | -- |
| 2008 | -- | -- |
| 2007 | -- | -- |
| 2005 | -- | -- |
| 2004 | -- | -- |
| 2003 | -- | -- |
| 2002 | -- | -- |
| 2001 | -- | -- |
Find assessor info on the county website
Monthly payment
Est. payment
Payment breakdown
Explore the cost of this home by adjusting the details. Changes won't be saved.Climate risks
Neighborhood: 75220
Nearby schools
Schools provided by the listing agent
- Elementary: Burnet
- Middle: Medrano
- High: Jefferson
- District: Dallas ISD
Source: NTREIS. This data may not be complete. We recommend contacting the local school district to confirm school assignments for this home.
Similar homes
- $109,5002 bd2 ba969 sqft3045 Park Ln APT 1053, Dallas, TX 75220For Sale
 MLS ID #21339958, Jesse Corpus. NTREIS
 - $85,0002 bd2 ba970 sqft3121 Park Ln #1145, Dallas, TX 75220For Sale
 MLS ID #21043434, Mireyda Eubanks. NTREIS
 - $105,0002 bd2 ba850 sqft12824 Midway Rd APT 2136, Dallas, TX 75244For Sale
 MLS ID #21300885, Nick Good. NTREIS
 - $86,5002 bd2 ba743 sqft6108 Abrams Rd #610, Dallas, TX 75231For Sale
 MLS ID #21320584, Maribel Ramos. NTREIS
