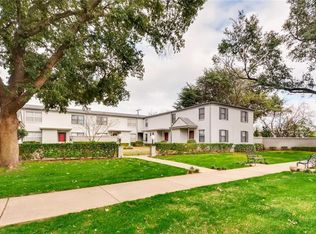
Priced Below Market and Sold As-Is! Discover the potential in this two-story condominium located in the gated Westbury Park Condominium Community. Offering 1,147 square feet, this property presents an excellent opportunity for investors or DIY buyers looking to add value and make it their own. The thoughtfully arranged floor plan features a downstairs living room, dining area, kitchen with granite countertops, and convenient powder bath. Hardwood flooring extends throughout the condo, while two upstairs bedrooms, including the primary bedroom, provide a private retreat. Enjoy the convenience of one covered carport parking space and community amenities that include a swimming pool and mature shade trees throughout the grounds. The HOA covers water, sewer, trash service, blanket insurance on the structure, and grounds maintenance. Ideally located just minutes from Dallas Love Field Airport, with convenient access to Uptown, Highland Park, the Dallas Central Business District, and the Medical District. Shopping, dining, and entertainment are all nearby, making this a convenient location for a variety of lifestyles and investment strategies.
Sold strictly AS-IS. With its attractive below-market pricing, desirable location, and value-add potential, this Westbury Park condo is an opportunity to bring your vision and unlock its possibilities! Book with Showing Time.
For sale
$150,000
4942 N Hall St, Dallas, TX 75235
2beds
1,147sqft
Condominium
Built in 1954
-- sqft lot
$141,100 Zestimate®
$131/sqft
$758/mo HOA
What's special
Two-story condominiumDining areaThoughtfully arranged floor planKitchen with granite countertopsTwo upstairs bedrooms
- 14 days
- 506
- 30
Zillow last checked:
Listing updated:
Listed by:
Lynn Chandler 0633289 972-562-3969,
Ebby Halliday Realtors 972-562-3969,
Michael Chandler 0631280 214-801-5217,
Ebby Halliday Realtors
Source: NTREIS,MLS#: 21414810
Facts & features
Interior
Bedrooms & bathrooms
- Bedrooms: 2
- Bathrooms: 2
- Full bathrooms: 1
- 1/2 bathrooms: 1
Primary bedroom
- Level: Second
- Dimensions: 16 x 13
Bedroom
- Level: Second
- Dimensions: 12 x 11
Dining room
- Level: First
- Dimensions: 9 x 10
Kitchen
- Features: Built-in Features, Granite Counters, Walk-In Pantry
- Level: First
- Dimensions: 9 x 9
Living room
- Level: First
- Dimensions: 15 x 11
Heating
- Electric
Cooling
- Central Air, Electric
Appliances
- Included: Dishwasher, Electric Range, Disposal
Features
- Granite Counters, High Speed Internet, Cable TV
- Flooring: Hardwood, Tile
- Windows: Window Coverings
- Has basement: No
- Has fireplace: No
Interior area
- Total interior livable area: 1,147 sqft
Video & virtual tour
Property
Parking
- Total spaces: 1
- Parking features: Additional Parking, Carport, Detached Carport, Electric Gate, Gated, On Site, Outside, Parking Lot
- Carport spaces: 1
Features
- Levels: Two
- Stories: 2
- Pool features: Gunite, In Ground, Outdoor Pool, Pool, Community
Lot
- Size: 6.27 Acres
- Features: Sprinkler System
Details
- Parcel number: 00C81130000B04942
Construction
Type & style
- Home type: Condo
- Architectural style: Traditional
- Property subtype: Condominium
- Attached to another structure: Yes
Materials
- Brick
- Foundation: Pillar/Post/Pier
- Roof: Composition
Condition
- Resale
- Year built: 1954
Utilities & green energy
- Sewer: Public Sewer
- Water: Public
- Utilities for property: Electricity Connected, Phone Available, Sewer Available, Water Available, Cable Available
Community & HOA
Community
- Features: Fenced Yard, Gated, Pool, Trails/Paths, Curbs, Sidewalks
- Security: Smoke Detector(s)
- Subdivision: Westbury Park Condo
HOA
- Has HOA: Yes
- Amenities included: Maintenance Front Yard
- Services included: All Facilities, Association Management, Maintenance Grounds, Maintenance Structure, Sewer, Trash, Water
- HOA fee: $758 monthly
- HOA name: Westbury Park Hoa
- HOA phone: 214-202-2208
Location
- Region: Dallas
Financial & listing details
- Price per square foot: $131/sqft
- Tax assessed value: $229,400
- Annual tax amount: $5,108
- Date on market: 10/21/2026
- Cumulative days on market: 14 days
- Listing terms: Cash,Conventional,FHA
- Exclusions: Refrigerator
- Road surface type: Asphalt
Estimated market value
$141,100
$133,000 - $148,000
$1,874/mo
Price history
| Date | Event | Price |
|---|---|---|
| 10/21/2026 | Listed for sale | $150,000$131/sqft |
Source: NTREIS #21414810 Report a problem | ||
| 8/5/2017 | Listing removed | $150,000$131/sqft |
Source: City Life Realty, LLC #13656681 Report a problem | ||
| 7/26/2017 | Listed for sale | $150,000$131/sqft |
Source: City Life Realty, LLC #13656681 Report a problem | ||
Public tax history
| Year | Property taxes | Tax assessment |
|---|---|---|
| 2025 | $288 +4.9% | $229,400 |
| 2024 | $274 +18.9% | $229,400 +25% |
| 2023 | $231 -69.4% | $183,520 |
| 2022 | $754 -5.6% | $183,520 +3.2% |
| 2021 | $799 -7.4% | $177,790 |
| 2020 | $863 +5.5% | $177,790 |
| 2019 | $818 +7.6% | $177,790 +8.4% |
| 2018 | $760 +21.6% | $164,020 |
| 2017 | $625 -14.1% | $164,020 +24.3% |
| 2016 | $728 +12.7% | $131,910 +10.6% |
| 2015 | $646 | $119,290 +9.5% |
| 2014 | $646 | $108,970 |
| 2013 | -- | -- |
| 2012 | -- | -- |
| 2011 | -- | -- |
| 2010 | -- | -- |
| 2009 | -- | -- |
| 2008 | -- | -- |
| 2007 | -- | -- |
| 2005 | -- | -- |
| 2004 | -- | -- |
| 2003 | -- | -- |
| 2002 | -- | -- |
| 2001 | -- | -- |
Find assessor info on the county website
Monthly payment
Est. payment
Payment breakdown
Explore the cost of this home by adjusting the details. Changes won't be saved.Climate risks
Neighborhood: 75235
Nearby schools
Schools provided by the listing agent
- Elementary: Maplelawn
- Middle: Rusk
- High: North Dallas
- District: Dallas ISD
Source: NTREIS. This data may not be complete. We recommend contacting the local school district to confirm school assignments for this home.
Similar homes
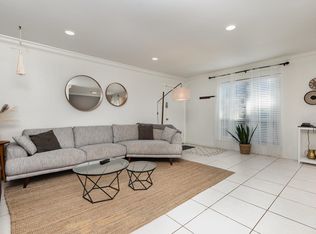
- $179,9002 bd2 ba1.1k sqft5051 Les Chateaux Dr APT 138, Dallas, TX 75235For Sale
 MLS ID #21340507, Brandi Gilbreath. NTREIS
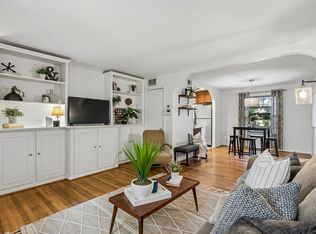
- $195,0002 bd2 ba1.1k sqft4953 N Hall St, Dallas, TX 75235For Sale
 MLS ID #21333374, Amanda Mahoney. NTREIS
- $148,0002 bd2 ba1k sqft6061 Milton St #231, Dallas, TX 75206For Sale
 MLS ID #21425066, Franceanna Campagna. NTREIS
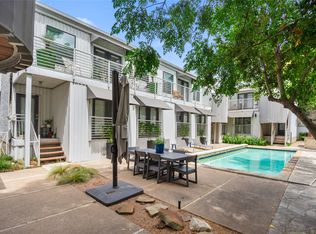
- $150,0001 bd1 ba723 sqft3116 Mahanna St APT 1, Dallas, TX 75235For Sale
 MLS ID #21341619, Jenny Trieu. NTREIS
