MOTIVATED SELLER — FRESHLY REACTIVATED & MOVE-IN READY! Enjoy the best of Oak Lawn living in this beautifully updated 1-bedroom, 1-bath second-story condo overlooking a peaceful courtyard. With a BRAND-NEW AIR CONDITIONING SYSTEM installed June 2026, this light-filled home offers the comfort, efficiency, and peace of mind today’s buyers are looking for in a convenient, lock-and-leave setting near the heart of Dallas.
The inviting interior has been thoughtfully refreshed with crisp paint, stylish decorative lighting, and new carpet installed in 2025. Energy-efficient windows and a new sliding patio door (2025) add to the home’s comfort and efficiency, while the open, functional floor plan makes everyday living easy.
The spacious bedroom features a generous walk-in closet, and the updated bathroom includes granite countertops and a new anti-bacterial walk-in shower (2025). The kitchen is equipped with an electric cooktop range, dishwasher, and stainless steel refrigerator.
Step outside to your spacious private patio overlooking the beautifully maintained courtyard, a relaxing spot for morning coffee or unwinding at the end of the day. Assigned covered parking is conveniently located nearby.
Location is a standout: UT Southwestern is less than a mile away, and a DART station is under half a mile, making this an excellent option for medical professionals, students, commuters, or anyone wanting easy access to Dallas. Oak Lawn’s restaurants, shopping, entertainment, and green spaces are all within easy reach.
Updated, conveniently located, and ready for its next owner, come take a look and see the value this Oak Lawn condo has to offer!
For sale
Price cut: $2K (8/10)
$151,000
5305 Fleetwood Oaks Ave APT 274, Dallas, TX 75235
1beds
695sqft
Condominium
Built in 1964
-- sqft lot
$142,800 Zestimate®
$217/sqft
$287/mo HOA
What's special
Overlooking a serene courtyardCrisp paintSpacious bedroomSpacious patioLight-filled homeEnergy-efficient windowsStylish decorative lighting
- 197 days
- 149
- 8
Zillow last checked:
Listing updated:
Listed by:
Ken Knight 0737429 214-210-1500,
Ebby Halliday, REALTORS 214-210-1500,
Chris Hickman 0498510 469-569-1106,
Ebby Halliday, REALTORS
Source: NTREIS,MLS#: 21176185
Facts & features
Interior
Bedrooms & bathrooms
- Bedrooms: 1
- Bathrooms: 1
- Full bathrooms: 1
Primary bedroom
- Features: Walk-In Closet(s)
- Level: First
- Dimensions: 14 x 11
Dining room
- Level: First
- Dimensions: 10 x 12
Kitchen
- Features: Breakfast Bar, Built-in Features, Granite Counters
- Level: First
- Dimensions: 8 x 12
Living room
- Level: First
- Dimensions: 11 x 12
Heating
- Central, Electric
Cooling
- Central Air, Ceiling Fan(s), Electric
Appliances
- Included: Dishwasher, Electric Range, Disposal, Refrigerator
- Laundry: Common Area, Washer Hookup, Dryer Hookup
Features
- Granite Counters, High Speed Internet, Cable TV, Walk-In Closet(s)
- Has basement: No
- Has fireplace: No
Interior area
- Total interior livable area: 695 sqft
Video & virtual tour
Property
Parking
- Total spaces: 1
- Parking features: Assigned, Asphalt, Covered, Carport, Detached Carport, Gated, On Site, Secured
- Carport spaces: 1
Features
- Levels: One
- Stories: 1
- Patio & porch: Covered, Front Porch
- Pool features: In Ground, Outdoor Pool, Pool
Lot
- Size: 1.83 Acres
Details
- Parcel number: 00000211490020000
Construction
Type & style
- Home type: Condo
- Architectural style: Traditional
- Property subtype: Condominium
Materials
- Brick
- Foundation: Pillar/Post/Pier
- Roof: Asphalt
Condition
- Year built: 1964
Utilities & green energy
- Sewer: Public Sewer
- Water: Public
- Utilities for property: Electricity Available, Sewer Available, Water Available, Cable Available
Community & HOA
Community
- Features: Curbs, Gated
- Security: Gated Community
- Subdivision: Towneoaks Terrace Condo
HOA
- Has HOA: Yes
- Services included: All Facilities, Association Management, Insurance, Maintenance Grounds, Maintenance Structure, Pest Control, Sewer, Trash, Water
- HOA fee: $287 monthly
- HOA name: Fletcher Community Partners
- HOA phone: 214-874-0900
Location
- Region: Dallas
Financial & listing details
- Price per square foot: $217/sqft
- Tax assessed value: $139,000
- Annual tax amount: $3,800
- Date on market: 2/12/2026
- Cumulative days on market: 197 days
- Listing terms: Cash,Conventional,1031 Exchange,FHA,VA Loan
Estimated market value
$142,800
$136,000 - $150,000
$1,331/mo
Price history
| Date | Event | Price |
|---|---|---|
| 8/10/2026 | Price change | $151,000-1.3%$217/sqft |
Source: NTREIS #21176185 Report a problem | ||
| 6/17/2026 | Price change | $153,000+2.1%$220/sqft |
Source: NTREIS #21176185 Report a problem | ||
| 6/3/2026 | Price change | $149,900-2%$216/sqft |
Source: NTREIS #21176185 Report a problem | ||
| 2/12/2026 | Listed for sale | $153,000-1.3%$220/sqft |
Source: NTREIS #21176185 Report a problem | ||
| 1/5/2026 | Listing removed | $155,000$223/sqft |
Source: NTREIS #20971424 Report a problem | ||
| 7/2/2025 | Listed for sale | $155,000$223/sqft |
Source: NTREIS #20971424 Report a problem | ||
| 6/26/2025 | Contingent | $155,000$223/sqft |
Source: NTREIS #20971424 Report a problem | ||
| 6/18/2025 | Listed for sale | $155,000$223/sqft |
Source: NTREIS #20971424 Report a problem | ||
| 1/9/1996 | Sold | -- |
Source: Public Record Report a problem | ||
Public tax history
| Year | Property taxes | Tax assessment |
|---|---|---|
| 2025 | $1,371 -22.5% | $139,000 |
| 2024 | $1,769 -43.1% | $139,000 +2.6% |
| 2023 | $3,110 -8.6% | $135,530 |
| 2022 | $3,402 -4.8% | $135,530 |
| 2021 | $3,575 -2.8% | $135,530 |
| 2020 | $3,677 +13.8% | $135,530 +14.7% |
| 2019 | $3,230 +8.9% | $118,150 +13.3% |
| 2018 | $2,966 +42.7% | $104,250 +36.4% |
| 2017 | $2,079 0% | $76,450 |
| 2016 | $2,079 +67.8% | $76,450 +57.1% |
| 2015 | $1,239 | $48,650 +7.7% |
| 2014 | $1,239 | $45,180 |
| 2013 | -- | -- |
| 2012 | -- | -- |
| 2011 | -- | -- |
| 2010 | -- | -- |
| 2009 | -- | -- |
| 2008 | -- | -- |
| 2007 | -- | -- |
| 2005 | -- | -- |
| 2004 | -- | -- |
| 2003 | -- | -- |
| 2002 | -- | -- |
| 2001 | -- | -- |
Find assessor info on the county website
Monthly payment
Est. payment
Payment breakdown
Explore the cost of this home by adjusting the details. Changes won't be saved.Climate risks
Neighborhood: Maple Lawn
Nearby schools
Schools provided by the listing agent
- Elementary: Maplelawn
- Middle: Rusk
- High: North Dallas
- District: Dallas ISD
Source: NTREIS. This data may not be complete. We recommend contacting the local school district to confirm school assignments for this home.
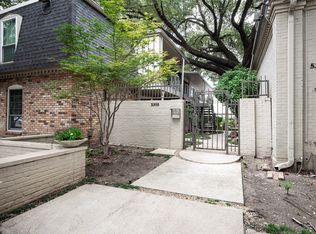
- $--1 bd1 ba703 sqft5311 Fleetwood Oaks Ave APT 170, Dallas, TX 75235Sold
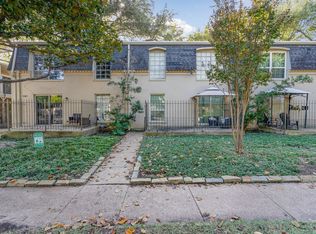
- $--1 bd1 ba703 sqft5311 Fleetwood Oaks Ave APT 269, Dallas, TX 75235Sold
- $156,900-- bd2 ba977 sqft5325 Fleetwood Oaks Ave APT 151, Dallas, TX 75235Off Market
- $148,7001 bd1 ba695 sqft5325 Fleetwood Oaks Ave APT 152, Dallas, TX 75235Off Market
Similar homes
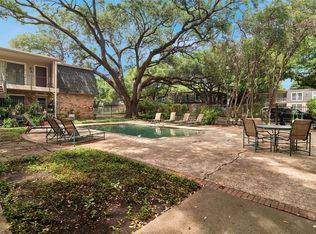
- $155,0001 bd1 ba784 sqft5311 Fleetwood Oaks Ave #163, Dallas, TX 75235For Sale
 MLS ID #21236549, Nan Elizabet Byorum. NTREIS
 - $163,5001 bd1 ba710 sqft5214 Fleetwood Oaks Ave #206, Dallas, TX 75235For Sale
 MLS ID #21325478, Carly Calise. NTREIS
 - $154,9001 bd1 ba639 sqft4317 Hartford St APT 204, Dallas, TX 75219For Sale
 MLS ID #21319235, Tyler Guffey. NTREIS
 - $168,5001 bd1 ba665 sqft4837 Cedar Springs Rd APT 110, Dallas, TX 75219For Sale
 MLS ID #21261721, Roxanne Ramirez. NTREIS
