Step into simple, comfortable living in this freshly updated one-bedroom condominium, perfect for first-time buyers or those ready to downsize without giving up convenience.
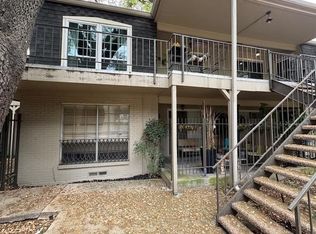
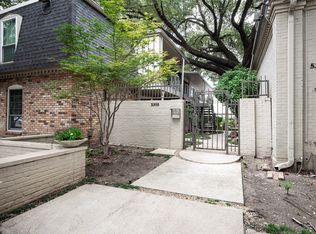
This end-unit home offers added privacy and a bright, open floor plan that makes the space feel larger and more inviting. Fresh paint throughout gives it a clean, move-in-ready feel, so you can settle in without the extra work.
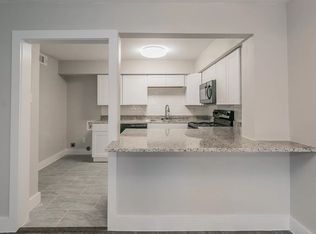
The kitchen is equipped with a brand-new 2026 stove and refrigerator, both under warranty, giving you peace of mind from day one. Inside the unit, you’ll also find your own washer and dryer connections, with an additional community laundry facility available for convenience.
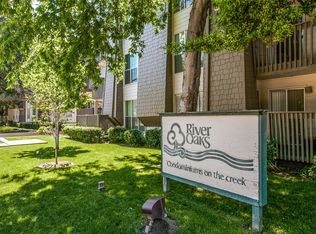
Step outside and enjoy a poolside location within a gated community designed for comfort and relaxation. The large, shaded swimming pool area features plenty of deck space with room for lounge chairs, making it easy to unwind, read, or soak up the sun.
With affordable entry-level pricing, this home is an excellent opportunity to own in a secure, well-maintained community. Whether you're buying your first home or simplifying your lifestyle, this condo offers the right balance of comfort, value, and ease.
Schedule a tour and see how easily this space can feel like home.
For sale
Price cut: $10K (7/31)
$155,000
5311 Fleetwood Oaks Ave #163, Dallas, TX 75235
1beds
784sqft
Condominium
Built in 1964
-- sqft lot
$146,000 Zestimate®
$198/sqft
$325/mo HOA
What's special
Fresh paint throughoutBright open floor planFreshly updated one-bedroom condominium
- 129 days
- 71
- 2
Zillow last checked:
Listing updated:
Listed by:
Nan Elizabet Byorum 0198724 214-210-1500,
Ebby Halliday, REALTORS 214-210-1500
Source: NTREIS,MLS#: 21236549
Facts & features
Interior
Bedrooms & bathrooms
- Bedrooms: 1
- Bathrooms: 1
- Full bathrooms: 1
Primary bedroom
- Level: First
- Dimensions: 15 x 11
Other
- Features: Built-in Features
- Level: First
- Dimensions: 5 x 5
Kitchen
- Features: Breakfast Bar, Built-in Features
- Level: First
- Dimensions: 0 x 0
Living room
- Level: First
- Dimensions: 21 x 12
Heating
- Central, Electric
Cooling
- Central Air
Appliances
- Included: Dishwasher, Electric Range, Electric Water Heater, Disposal, Refrigerator
- Laundry: Common Area, Washer Hookup, Dryer Hookup, ElectricDryer Hookup
Features
- Dry Bar, Cable TV
- Flooring: Other, Wood
- Windows: Window Coverings
- Has basement: No
- Has fireplace: No
Interior area
- Total interior livable area: 784 sqft
Video & virtual tour
Property
Parking
- Total spaces: 1
- Parking features: Assigned, Carport, Electric Gate, Gated, On Site, Other
- Carport spaces: 1
Features
- Levels: One
- Stories: 1
- Pool features: Fenced, In Ground, Outdoor Pool, Other, Pool, Community
- Fencing: Gate,Other,Perimeter
Lot
- Size: 1.83 Acres
Details
- Parcel number: 00000211489580000
- Other equipment: Other
Construction
Type & style
- Home type: Condo
- Architectural style: Traditional
- Property subtype: Condominium
- Attached to another structure: Yes
Materials
- Brick
- Foundation: Slab
- Roof: Tar/Gravel
Condition
- Year built: 1964
Utilities & green energy
- Sewer: Public Sewer
- Utilities for property: Sewer Available, Cable Available
Community & HOA
Community
- Features: Laundry Facilities, Other, Pool, Gated
- Security: Security Gate, Gated Community
- Subdivision: Towneoaks Terrace Condo
HOA
- Has HOA: Yes
- Amenities included: Maintenance Front Yard
- Services included: All Facilities, Association Management, Maintenance Grounds, Sewer, Trash, Water
- HOA fee: $325 monthly
- HOA name: Fletcher Community Partners
- HOA phone: 214-874-0900
Location
- Region: Dallas
Financial & listing details
- Price per square foot: $198/sqft
- Annual tax amount: $4,015
- Date on market: 4/24/2026
- Cumulative days on market: 130 days
Estimated market value
$146,000
$139,000 - $153,000
$1,319/mo
Price history
| Date | Event | Price |
|---|---|---|
| 7/31/2026 | Price change | $155,000-6.1%$198/sqft |
Source: NTREIS #21236549 Report a problem | ||
| 4/24/2026 | Listed for sale | $165,000$210/sqft |
Source: NTREIS #21236549 Report a problem | ||
Public tax history
Tax history is unavailable.
Monthly payment
Est. payment
Payment breakdown
Explore the cost of this home by adjusting the details. Changes won't be saved.Climate risks
Neighborhood: Maple Lawn
Nearby schools
Schools provided by the listing agent
- Elementary: Maplelawn
- Middle: Rusk
- High: North Dallas
- District: Dallas ISD
Source: NTREIS. This data may not be complete. We recommend contacting the local school district to confirm school assignments for this home.
- $148,9001 bd1 ba703 sqft5311 Fleetwood Oaks Ave APT 168, Dallas, TX 75235For Sale
- $--2 bd2 ba898 sqft5311 Fleetwood Oaks Ave #172, Dallas, TX 75235Sold
- $--1 bd1 ba703 sqft5311 Fleetwood Oaks Ave APT 170, Dallas, TX 75235Sold
- $151,0001 bd1 ba695 sqft5305 Fleetwood Oaks Ave APT 274, Dallas, TX 75235For Sale

Similar homes
- $151,0001 bd1 ba695 sqft5305 Fleetwood Oaks Ave APT 274, Dallas, TX 75235For SaleMLS ID #21176185, Ken Knight. NTREIS
- $159,0002 bd2 ba961 sqft4837 Cedar Springs Rd APT 316, Dallas, TX 75219For Sale
 MLS ID #21175093, Michael Harrison. NTREIS
 - $154,9001 bd1 ba639 sqft4317 Hartford St APT 204, Dallas, TX 75219For Sale
 MLS ID #21319235, Tyler Guffey. NTREIS
 - $199,0002 bd2 ba1k sqft4916 N Hall St, Dallas, TX 75235For Sale
 MLS ID #21322712, Lindsay Craig. NTREIS
