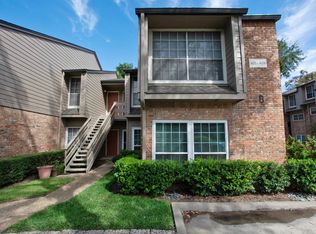
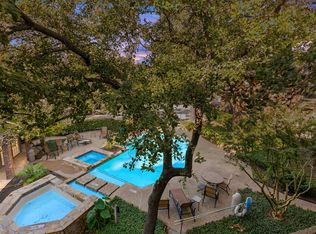
VACANT and MOVE-IN READY, MAKE AN OFFER - this a great for an INVESTMENT PROPERTY or a first-time home buyer has been recently UPDATED and offers excellent rental Low-maintenance living. Freshly painted walls create a light and bright interior, and modern finishes make this a true turnkey opportunity. Recent updates include carpet replacement, granite countertops, backsplash, and a bar in the kitchen, plus updated fixtures and lighting. This desireable 2 bedroom, 2.5 bath is located in Woodlands within Richardson ISD. The primary suite features two spacious walk-in closets and abundant storage. The secondary bedroom offers its own private entrance making it ideal for roommates or added flexibility. Enjoy beautiful creek views and mature trees right outside your door on the patio. Reserved covered parking is just steps from the unit. The community offers an inground pool, hot tub,and club house- perfect for relaxing or entertaining. Conveniently located near DART, shopping, dining, and major highways. Blanket insurance is covered by the HOA.
Under contract
Price cut: $11K (8/13)
$149,000
9801 Royal Ln APT 703, Dallas, TX 75231
2beds
1,111sqft
Condominium
Built in 1981
-- sqft lot
$-- Zestimate®
$134/sqft
$517/mo HOA
What's special
Modern finishesFreshly painted wallsGranite countertopsCarpet replacementBeautiful creek viewsAbundant storageBar in the kitchen
- 229 days
- 134
- 12
Zillow last checked:
Listing updated:
Listed by:
Susan Ross 0686866 903-814-0398,
Texan Roots Real Estate LLC. 903-814-0398
Source: NTREIS,MLS#: 21184467
Facts & features
Interior
Bedrooms & bathrooms
- Bedrooms: 2
- Bathrooms: 3
- Full bathrooms: 2
- 1/2 bathrooms: 1
Primary bedroom
- Features: Walk-In Closet(s)
- Level: Second
- Dimensions: 11 x 15
Kitchen
- Features: Granite Counters
- Level: First
- Dimensions: 12 x 8
Living room
- Level: First
- Dimensions: 16 x 15
Heating
- Electric
Cooling
- Central Air, Electric
Appliances
- Included: Dishwasher, Electric Oven, Electric Range, Disposal, Refrigerator
Features
- High Speed Internet, Cable TV
- Flooring: Carpet, Hardwood
- Has basement: No
- Number of fireplaces: 1
- Fireplace features: Wood Burning
Interior area
- Total interior livable area: 1,111 sqft
Video & virtual tour
Property
Parking
- Total spaces: 1
- Parking features: Assigned, Covered
- Carport spaces: 1
Features
- Levels: Two
- Stories: 2
- Patio & porch: Balcony
- Exterior features: Balcony
- Pool features: Gunite, In Ground, Outdoor Pool, Pool
- Fencing: Wrought Iron
Lot
- Size: 5.73 Acres
- Features: Greenbelt, Many Trees
Details
- Parcel number: 0021M690000G00703
Construction
Type & style
- Home type: Condo
- Architectural style: Traditional
- Property subtype: Condominium
Materials
- Brick
- Foundation: Slab
- Roof: Composition
Condition
- Resale
- Year built: 1981
Utilities & green energy
- Sewer: Public Sewer
- Water: Public
- Utilities for property: Sewer Available, Water Available, Cable Available
Community & HOA
Community
- Features: Community Mailbox
- Security: Smoke Detector(s)
- Subdivision: Woodlands 01 On Creek
HOA
- Has HOA: Yes
- Services included: All Facilities, Association Management, Insurance, Maintenance Grounds, Maintenance Structure, Sewer, Water
- HOA fee: $517 monthly
- HOA name: Kpm
- HOA phone: 214-874-0900
Location
- Region: Dallas
Financial & listing details
- Price per square foot: $134/sqft
- Tax assessed value: $180,000
- Annual tax amount: $3,272
- Date on market: 2/26/2026
- Cumulative days on market: 229 days
- Listing terms: Cash,Conventional,FHA,VA Loan
Estimated market value
Not available
Estimated sales range
Not available
Not available
Price history
| Date | Event | Price |
|---|---|---|
| 10/6/2026 | Contingent | $149,000$134/sqft |
Source: NTREIS #21184467 Report a problem | ||
| 8/13/2026 | Price change | $149,000-6.9%$134/sqft |
Source: NTREIS #21184467 Report a problem | ||
| 7/17/2026 | Price change | $160,000-8.6%$144/sqft |
Source: NTREIS #21184467 Report a problem | ||
| 4/2/2026 | Price change | $175,000-7.9%$158/sqft |
Source: NTREIS #21184467 Report a problem | ||
| 2/26/2026 | Listed for sale | $190,000+22.6%$171/sqft |
Source: NTREIS #21184467 Report a problem | ||
| 1/5/2026 | Listing removed | $155,000$140/sqft |
Source: NTREIS #20955935 Report a problem | ||
| 10/24/2025 | Price change | $155,000-6.1%$140/sqft |
Source: NTREIS #20955935 Report a problem | ||
| 9/7/2025 | Listed for sale | $165,000$149/sqft |
Source: NTREIS #20955935 Report a problem | ||
| 8/27/2025 | Contingent | $165,000$149/sqft |
Source: NTREIS #20955935 Report a problem | ||
| 8/27/2025 | Pending sale | $165,000$149/sqft |
Source: NTREIS #20955935 Report a problem | ||
| 6/3/2025 | Listed for sale | $165,000$149/sqft |
Source: NTREIS #20955935 Report a problem | ||
| 6/3/2025 | Listing removed | $165,000$149/sqft |
Source: NTREIS #20889608 Report a problem | ||
| 5/25/2025 | Price change | $165,000-4.6%$149/sqft |
Source: NTREIS #20889608 Report a problem | ||
| 4/2/2025 | Listed for sale | $173,000$156/sqft |
Source: NTREIS #20889608 Report a problem | ||
| 4/1/2025 | Listing removed | $173,000$156/sqft |
Source: NTREIS #20761334 Report a problem | ||
| 3/28/2025 | Price change | $173,000-6.5%$156/sqft |
Source: NTREIS #20761334 Report a problem | ||
| 2/6/2025 | Price change | $185,000-6.1%$167/sqft |
Source: NTREIS #20761334 Report a problem | ||
| 12/4/2024 | Price change | $197,000-10.5%$177/sqft |
Source: NTREIS #20761334 Report a problem | ||
| 11/7/2024 | Price change | $220,000-11.6%$198/sqft |
Source: NTREIS #20761334 Report a problem | ||
| 10/30/2024 | Listed for sale | $249,000$224/sqft |
Source: NTREIS #20761334 Report a problem | ||
Public tax history
| Year | Property taxes | Tax assessment |
|---|---|---|
| 2025 | $2,453 +8.7% | $180,000 -7.2% |
| 2024 | $2,257 +18.5% | $194,000 +43.7% |
| 2023 | $1,905 -3.1% | $135,000 |
| 2022 | $1,965 +16.4% | $135,000 +21.5% |
| 2021 | $1,688 -1.7% | $111,100 |
| 2020 | $1,718 -0.5% | $111,100 |
| 2019 | $1,726 +34.3% | $111,100 +35.1% |
| 2018 | $1,285 -37.9% | $82,210 +17.4% |
| 2017 | $2,070 +5% | $70,000 +5% |
| 2016 | $1,971 +10.1% | $66,660 +9.1% |
| 2015 | $1,791 | $61,110 |
| 2014 | $1,791 | $61,110 |
| 2013 | -- | -- |
| 2012 | -- | -- |
| 2011 | -- | -- |
| 2010 | -- | -- |
| 2009 | -- | -- |
| 2008 | -- | -- |
| 2007 | -- | -- |
| 2005 | -- | -- |
| 2004 | -- | -- |
| 2003 | -- | -- |
| 2002 | -- | -- |
| 2001 | -- | -- |
Find assessor info on the county website
Monthly payment
Est. payment
Payment breakdown
Explore the cost of this home by adjusting the details. Changes won't be saved.Climate risks
Neighborhood: 75231
Nearby schools
Schools provided by the listing agent
- Elementary: Skyview
- Middle: Forest Meadow
- High: Lake Highlands
- District: Richardson ISD
Source: NTREIS. This data may not be complete. We recommend contacting the local school district to confirm school assignments for this home.

Similar homes
- $175,0002 bd3 ba1.1k sqft9801 Royal Ln APT 702, Dallas, TX 75231For Sale
 MLS ID #21369922, Kevin Hamblin. NTREIS
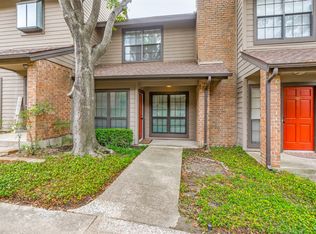
 - $173,9502 bd2 ba1k sqft9910 Royal Ln APT 1006, Dallas, TX 75231For Sale
 MLS ID #21246179, Donald Wright. NTREIS
 - $159,0002 bd2 ba1.1k sqft8071 Meadow Rd #219, Dallas, TX 75231For Sale
 MLS ID #21369227, Nicole Mayfield. NTREIS
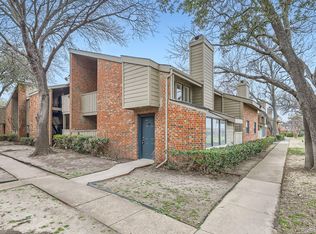
 - $149,0002 bd2 ba1k sqft9254 Forest Ln APT 801, Dallas, TX 75243For Sale
 MLS ID #21187814, Lola Carey. NTREIS
