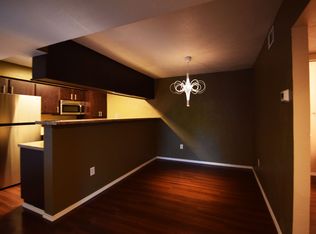
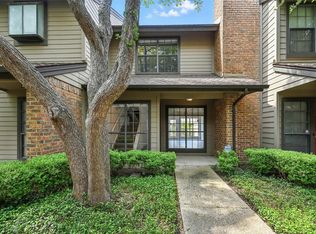
Spacious and updated end-unit condo in a prime Dallas location, offering comfort, style, and convenience. This bright home features updated laminate floors downstairs and new carpet upstairs, creating a fresh and modern feel throughout. The kitchen is equipped with sleek granite countertops and stainless steel appliances, providing ample space for cooking and entertaining. The end-unit location allows for extra natural light, enhancing the open and airy atmosphere. The living area flows effortlessly into the dining and kitchen spaces, perfect for gatherings or quiet evenings at home. Both bedrooms offer generous closet space, and the bathrooms are modern and well-maintained, adding to the home’s appeal. Ideally situated near popular walking and biking trails, the condo is perfect for those who love an active lifestyle. It’s also close to shopping, dining, and entertainment options, giving you everything you need just minutes away. With quick access to Highway 75, commuting to downtown Dallas and other key areas is a breeze. This condo provides a perfect mix of modern updates, functional design, and an unbeatable location, making it an excellent choice for buyers seeking comfort and convenience. Move-in ready and meticulously maintained, it’s ideal for first-time buyers, those looking to downsize, or anyone seeking a stylish, updated home.
For sale
Price cut: $5K (6/29)
$185,000
7510 Holly Hill Dr APT 150, Dallas, TX 75231
2beds
1,178sqft
:
Get pre-qualified$1,939/mo
Condominium
Built in 1979
-- sqft lot
$175,900 Zestimate®
$157/sqft
$526/mo HOA
What's special
New carpet upstairsBright homeStainless steel appliancesOpen and airy atmosphereUpdated laminate floors downstairs
- 99 days |
- 196 |
- 18 |
Zillow last checked:
Listing updated:
Listed by:
Jason Miller 0502152 972-771-6970,
Regal, REALTORS 972-771-6970
Source: NTREIS,MLS#: 21247307
Facts & features
Interior
Bedrooms & bathrooms
- Bedrooms: 2
- Bathrooms: 3
- Full bathrooms: 2
- 1/2 bathrooms: 1
Primary bedroom
- Level: Second
- Dimensions: 15 x 11
Bedroom
- Level: Second
- Dimensions: 14 x 10
Dining room
- Level: First
- Dimensions: 13 x 9
Kitchen
- Level: First
- Dimensions: 13 x 8
Living room
- Level: First
- Dimensions: 14 x 12
Utility room
- Level: First
- Dimensions: 6 x 3
Heating
- Electric
Cooling
- Central Air, Ceiling Fan(s)
Appliances
- Included: Dishwasher, Electric Cooktop, Electric Oven, Electric Water Heater, Disposal
Features
- Eat-in Kitchen, High Speed Internet, Cable TV
- Flooring: Carpet, Laminate
- Has basement: No
- Number of fireplaces: 1
- Fireplace features: Family Room, Masonry, Wood Burning
Interior area
- Total interior livable area: 1,178 sqft
Video & virtual tour
Property
Parking
- Total spaces: 1
- Parking features: Carport
- Carport spaces: 1
Features
- Levels: Two
- Stories: 2
- Patio & porch: Balcony
- Exterior features: Balcony, Lighting, Rain Gutters
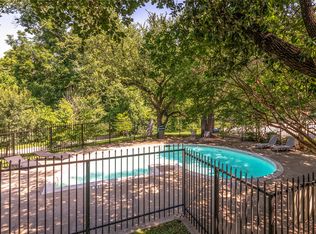
- Pool features: Gunite, In Ground, Outdoor Pool, Pool
- Fencing: Wrought Iron
Lot
- Size: 2.94 Acres
- Features: Corner Lot, Backs to Greenbelt/Park, Greenbelt, Landscaped, Many Trees, Sprinkler System
Details
- Parcel number: 00000367739060000
Construction
Type & style
- Home type: Condo
- Architectural style: Traditional
- Property subtype: Condominium
- Attached to another structure: Yes
Materials
- Brick
- Foundation: Slab
- Roof: Composition
Condition
- Year built: 1979
Utilities & green energy
- Sewer: Public Sewer
- Water: Public
- Utilities for property: Sewer Available, Water Available, Cable Available
Community & HOA
Community
- Subdivision: Holly Park Condos
HOA
- Has HOA: Yes
- Services included: All Facilities, Association Management, Maintenance Grounds, Maintenance Structure, Pest Control, Sewer, Water
- HOA fee: $526 monthly
- HOA name: Vms
- HOA phone: 972-726-9000
Location
- Region: Dallas
Financial & listing details
- Price per square foot: $157/sqft
- Tax assessed value: $188,480
- Annual tax amount: $4,385
- Date on market: 4/29/2026
- Cumulative days on market: 99 days
- Listing terms: Cash,Conventional
Estimated market value
$175,900
$167,000 - $185,000
$1,784/mo
Price history
| Date | Event | Price |
|---|---|---|
| 6/29/2026 | Price change | $185,000-2.6%$157/sqft |
Source: NTREIS #21247307 Report a problem | ||
| 4/29/2026 | Listed for sale | $190,000-1%$161/sqft |
Source: NTREIS #21247307 Report a problem | ||
| 1/16/2026 | Listing removed | $191,900$163/sqft |
Source: NTREIS #20762457 Report a problem | ||
| 9/5/2025 | Price change | $191,900-4%$163/sqft |
Source: NTREIS #20762457 Report a problem | ||
| 3/21/2025 | Price change | $199,900-4.8%$170/sqft |
Source: NTREIS #20762457 Report a problem | ||
| 2/21/2025 | Price change | $210,000-2.3%$178/sqft |
Source: NTREIS #20762457 Report a problem | ||
| 11/26/2024 | Price change | $215,000-4.4%$183/sqft |
Source: NTREIS #20762457 Report a problem | ||
| 10/24/2024 | Listed for sale | $225,000+25.7%$191/sqft |
Source: NTREIS #20762457 Report a problem | ||
| 8/24/2022 | Sold | -- |
Source: NTREIS #20124992 Report a problem | ||
| 8/8/2022 | Pending sale | $179,000$152/sqft |
Source: NTREIS #20124992 Report a problem | ||
| 8/3/2022 | Contingent | $179,000$152/sqft |
Source: NTREIS #20124992 Report a problem | ||
| 7/29/2022 | Listed for sale | $179,000+175.4%$152/sqft |
Source: NTREIS #20124992 Report a problem | ||
| 8/29/2013 | Sold | -- |
Source: Agent Provided Report a problem | ||
| 1/16/2013 | Listed for sale | $65,000$55/sqft |
Source: Waller Group, LLC #11886271 Report a problem | ||
| 6/30/2012 | Listing removed | $65,000$55/sqft |
Source: Ebby Halliday Realtors #11712666 Report a problem | ||
| 1/26/2012 | Listed for sale | $65,000$55/sqft |
Source: Active Website #11712666 Report a problem | ||
Public tax history
| Year | Property taxes | Tax assessment |
|---|---|---|
| 2025 | $4,385 -13.8% | $188,480 -13.5% |
| 2024 | $5,089 +16.4% | $217,930 +19.4% |
| 2023 | $4,373 +1.6% | $182,590 +10.7% |
| 2022 | $4,305 +11.2% | $164,920 +16.7% |
| 2021 | $3,870 -2.7% | $141,360 |
| 2020 | $3,976 +147.4% | $141,360 +20% |
| 2019 | $1,607 +9.8% | $117,800 +25% |
| 2018 | $1,464 +17.8% | $94,240 +33.3% |
| 2017 | $1,243 +13.5% | $70,680 +20% |
| 2016 | $1,095 -9.7% | $58,900 |
| 2015 | $1,213 | $58,900 +1.6% |
| 2014 | $1,213 | $58,000 |
| 2013 | -- | -- |
| 2012 | -- | -- |
| 2011 | -- | -- |
| 2010 | -- | -- |
| 2009 | -- | -- |
| 2008 | -- | -- |
| 2007 | -- | -- |
| 2005 | -- | -- |
| 2004 | -- | -- |
| 2003 | -- | -- |
| 2002 | -- | -- |
| 2001 | -- | -- |
Find assessor info on the county website
Monthly payment
Est. payment
Payment breakdown
Explore the cost of this home by adjusting the details. Changes won't be saved.Climate risks
Neighborhood: Vickery Meadow
Nearby schools
GreatSchools rating
- 4/10Lee A McShan Jr Elementary SchoolGrades: PK-5Distance: 0.8 mi
- 4/10Sam Tasby Middle SchoolGrades: 6-8Distance: 0.6 mi
- 5/10Emmett J Conrad High SchoolGrades: 9-12Distance: 0.2 mi
Schools provided by the listing agent
- Elementary: Mcnair
- Middle: Sam Tasby
- High: Conrad
- District: Dallas ISD
Source: NTREIS. This data may not be complete. We recommend contacting the local school district to confirm school assignments for this home.
- $158,7002 bd2 ba1.1k sqft7510 Holly Hill Dr APT 101, Dallas, TX 75231Off Market
- $168,4002 bd3 ba1.1k sqft7510 Holly Hill Dr APT 102, Dallas, TX 75231Off Market
- $171,5002 bd3 ba1.1k sqft7510 Holly Hill Dr APT 103, Dallas, TX 75231Off Market
- $160,9002 bd3 ba1.1k sqft7510 Holly Hill Dr APT 104, Dallas, TX 75231Off Market
- $--2 bd3 ba1.1k sqft7510 Holly Hill Dr APT 106, Dallas, TX 75231Sold
- $158,0002 bd2 ba1.1k sqft7510 Holly Hill Dr APT 108, Dallas, TX 75231Off Market
- $169,6002 bd2 ba1.1k sqft7510 Holly Hill Dr #110, Dallas, TX 75231Off Market
- $185,5002 bd3 ba1.1k sqft7510 Holly Hill Dr APT 111, Dallas, TX 75231For Sale
- $--2 bd3 ba1.1k sqft7510 Holly Hill Dr APT 112, Dallas, TX 75231Sold
A local agent can set up tours, give advice and negotiate with sellers.
Similar homes
- $190,0002 bd3 ba1.2k sqft8750 Park Ln APT 111, Dallas, TX 75231For Sale
 MLS ID #21310796, Kristen Jackson. NTREIS
 - $165,0002 bd3 ba1.1k sqft7175 Fair Oaks Ave #55, Dallas, TX 75231For Sale
 MLS ID #21274502, Sang Park. NTREIS
 - $199,5002 bd2 ba964 sqft6900 Skillman St APT 305, Dallas, TX 75231For Sale
 MLS ID #21313316, Lin Xu. NTREIS
 - $180,0002 bd2 ba1k sqft9910 Royal Ln APT 1202, Dallas, TX 75231For Sale
 MLS ID #21225880, Ken Bennett. NTREIS
 - $199,9992 bd3 ba1.1k sqft7510 Holly Hill Dr APT 152, Dallas, TX 75231For SaleMLS ID #21235805, Zuleyma Bernabe. NTREIS
- $199,5002 bd3 ba1.1k sqft12921 Abrams Rd APT 403, Dallas, TX 75243For SaleMLS ID #21340497, Ryan Ward. NTREIS
- $189,0002 bd2 ba903 sqft10211 Regal Oaks Dr APT 120, Dallas, TX 75230For SaleMLS ID #21215853, Chandler Ferguson. NTREIS
- $174,9001 bd2 ba1.1k sqft9910 Royal Ln APT 208, Dallas, TX 75231For SaleMLS ID #21171782, Brynn Rogers. NTREIS
- $190,0002 bd2 ba1k sqft821 Dublin Dr APT 175, Richardson, TX 75080For SaleMLS ID #21342425, Ashley Trepanier. NTREIS
- $159,0002 bd2 ba1k sqft9600 Royal Ln APT 201, Dallas, TX 75243For SaleMLS ID #21324396, Jerry Wayne Mooty Jr.. NTREIS
- $195,0002 bd2 ba1.1k sqft5817 Sandhurst Ln #B, Dallas, TX 75206For SaleMLS ID #21207756, Richard Senase. NTREIS
- $197,5003 bd2 ba1.3k sqft11410 Park Central Pl #C, Dallas, TX 75230For SaleMLS ID #21315732, Ken Bennett. NTREIS
- $185,0002 bd3 ba1.3k sqft5325 Bent Tree Forest Dr APT 2248, Dallas, TX 75248For SaleMLS ID #21268191, Kimberly Logan. NTREIS
- $169,9002 bd2 ba1k sqft5080 Matilda St APT 131, Dallas, TX 75206For SaleMLS ID #21218361, Azfar Khan. NTREIS
- $190,0001 bd2 ba1k sqft5325 Bent Tree Forest Dr APT 2214, Dallas, TX 75248For SaleMLS ID #21342951, Cindy O'Gorman. NTREIS
- $159,0002 bd2 ba969 sqft11128 Valleydale Dr #C, Dallas, TX 75230For SaleMLS ID #21327384, George Lanier. NTREIS
- $149,0001 bd1 ba794 sqft8601 Park Ln APT 737, Dallas, TX 75231For SaleMLS ID #21282179, Alva Watson. NTREIS
- $205,0002 bd2 ba955 sqft5111 Skillman St APT 224, Dallas, TX 75206For SaleMLS ID #21300736, Kristen Brewer. NTREIS
- $220,0002 bd2 ba1k sqft5916 Birchbrook Dr APT 129, Dallas, TX 75206For SaleMLS ID #21265713, Harry Hasnat. NTREIS
- $164,0002 bd2 ba1k sqft5105 Skillman St APT 120, Dallas, TX 75206For SaleMLS ID #21298526, Kristine Pharr. NTREIS
