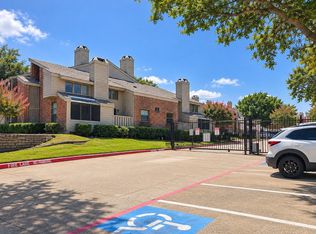
NOW FEATURING A REMODELED PRIMARY BATHROOM, NEW QUARTZ COUNTERTOPS, NEW STAINLESS STEEL RANGE AND MICROWAVE, UPDATED MOVE IN READY, AND AVAILABLE FOR IMMEDIATE POSSESSION. Featuring a remodeled primary bathroom, new quartz countertops, new stainless steel range and microwave, updated kitchen lighting, and new flooring in the bedroom closets. This beautifully maintained two bedroom, two bathroom condo offers a desirable split bedroom floor plan with a downstairs bedroom and full bath plus a private upstairs suite, ideal for roommates, guests, or a home office. The light filled living area features soaring ceilings, durable wood look flooring, a cozy wood burning fireplace, and an attached sunroom for flexible living space. Both bedrooms offer generous walk in closets, and outdoor living stands out with three private outdoor spaces: a patio off the living room, a patio off the downstairs bedroom, and a private balcony off the upstairs suite. Full sized washer, dryer, and refrigerator convey. HOA covers water, sewer, and trash, with quick access to US 75 and I 635, shopping, dining, and major employment centers. Easy to show, quick close welcome. Select photos are virtually staged.
Pending
$159,999
9600 Royal Ln APT 201, Dallas, TX 75243
2beds
1,064sqft
Condominium
Built in 1983
-- sqft lot
$-- Zestimate®
$150/sqft
$442/mo HOA
What's special
Cozy wood burning fireplaceThree private outdoor spacesDurable wood look flooringNew quartz countertopsGenerous walk in closetsSoaring ceilingsRemodeled primary bathroom
- 33 days
- 34
- 0
Zillow last checked:
Listing updated:
Listed by:
Tara Mcgraw 0730152 214-821-3336,
Christie's Lone Star 214-821-3336
Source: NTREIS,MLS#: 21389867
Facts & features
Interior
Bedrooms & bathrooms
- Bedrooms: 2
- Bathrooms: 2
- Full bathrooms: 2
Primary bedroom
- Features: En Suite Bathroom, Walk-In Closet(s)
- Level: First
- Dimensions: 14 x 14
Bedroom
- Features: En Suite Bathroom, Walk-In Closet(s)
- Level: Second
- Dimensions: 14 x 14
Living room
- Level: First
- Dimensions: 18 x 14
Heating
- Central, Fireplace(s)
Cooling
- Central Air, Ceiling Fan(s)
Appliances
- Included: Dryer, Dishwasher, Electric Cooktop, Electric Oven, Disposal, Ice Maker, Microwave, Refrigerator, Washer
Features
- Decorative/Designer Lighting Fixtures, High Speed Internet, Cable TV, Vaulted Ceiling(s), Walk-In Closet(s)
- Flooring: Laminate, Tile
- Has basement: No
- Number of fireplaces: 1
- Fireplace features: Wood Burning
Interior area
- Total interior livable area: 1,064 sqft
Property
Parking
- Total spaces: 1
- Parking features: Additional Parking, Assigned, Asphalt, Common, Carport
- Carport spaces: 1
Features
- Levels: Two
- Stories: 2
- Patio & porch: Balcony, Covered
- Exterior features: Balcony
- Pool features: Gunite, In Ground, Pool
- Fencing: Wood
Lot
- Size: 3.61 Acres
- Residential vegetation: Heavily Wooded
Details
- Parcel number: 00C73800000B00201
Construction
Type & style
- Home type: Condo
- Architectural style: Traditional
- Property subtype: Condominium
- Attached to another structure: Yes
Materials
- Brick, Concrete, Wood Siding
- Foundation: Slab
- Roof: Composition
Condition
- Resale
- Year built: 1983
Utilities & green energy
- Sewer: Public Sewer
- Water: Public
- Utilities for property: Electricity Connected, Natural Gas Available, Phone Available, Sewer Available, Separate Meters, Water Available, Cable Available
Community & HOA
Community
- Features: Community Mailbox, Gated
- Security: Security Gate, Gated Community
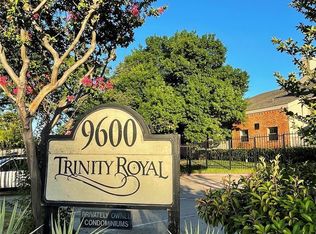
- Subdivision: Trinity Royal Condos
HOA
- Has HOA: Yes
- Services included: Maintenance Structure, Pest Control, Sewer, Security, Trash, Water
- HOA fee: $442 monthly
- HOA name: Association Property Management
- HOA phone: 469-235-4732
Location
- Region: Dallas
Financial & listing details
- Price per square foot: $150/sqft
- Tax assessed value: $191,000
- Annual tax amount: $2,355
- Date on market: 9/17/2026
- Cumulative days on market: 253 days
- Road surface type: Asphalt
Estimated market value
Not available
Estimated sales range
Not available
Not available
Price history
| Date | Event | Price |
|---|---|---|
| 9/17/2026 | Pending sale | $159,999$150/sqft |
Source: NTREIS #21389867 Report a problem | ||
| 9/17/2026 | Listed for sale | $159,999+0.6%$150/sqft |
Source: NTREIS #21389867 Report a problem | ||
| 9/15/2026 | Listing removed | $159,000$149/sqft |
Source: NTREIS #21355443 Report a problem | ||
| 9/5/2026 | Contingent | $159,000$149/sqft |
Source: NTREIS #21355443 Report a problem | ||
| 8/10/2026 | Listed for sale | $159,000$149/sqft |
Source: NTREIS #21355443 Report a problem | ||
| 8/8/2026 | Listing removed | $159,000$149/sqft |
Source: NTREIS #21324396 Report a problem | ||
| 7/25/2026 | Price change | $159,000-3.6%$149/sqft |
Source: NTREIS #21324396 Report a problem | ||
| 7/8/2026 | Listed for sale | $165,000-1.8%$155/sqft |
Source: NTREIS #21324396 Report a problem | ||
| 7/7/2026 | Listing removed | $168,000$158/sqft |
Source: NTREIS #21255404 Report a problem | ||
| 6/4/2026 | Price change | $168,000-0.6%$158/sqft |
Source: NTREIS #21255404 Report a problem | ||
| 4/30/2026 | Listed for sale | $169,000$159/sqft |
Source: NTREIS #21255404 Report a problem | ||
| 4/29/2026 | Listing removed | $169,000$159/sqft |
Source: NTREIS #21166107 Report a problem | ||
| 4/27/2026 | Price change | $169,000-3.4%$159/sqft |
Source: NTREIS #21166107 Report a problem | ||
| 4/3/2026 | Price change | $174,990-1.7%$164/sqft |
Source: NTREIS #21166107 Report a problem | ||
| 3/24/2026 | Price change | $178,000-1.1%$167/sqft |
Source: NTREIS #21166107 Report a problem | ||
| 3/17/2026 | Price change | $180,000-2.7%$169/sqft |
Source: NTREIS #21166107 Report a problem | ||
| 2/25/2026 | Price change | $185,000-2.6%$174/sqft |
Source: NTREIS #21166107 Report a problem | ||
| 1/27/2026 | Listed for sale | $190,000+11.8%$179/sqft |
Source: NTREIS #21001061 Report a problem | ||
| 11/6/2025 | Listing removed | $169,900$160/sqft |
Source: NTREIS #21001061 Report a problem | ||
| 10/17/2025 | Price change | $169,900-2.9%$160/sqft |
Source: NTREIS #21001061 Report a problem | ||
| 9/11/2025 | Price change | $175,000-2%$164/sqft |
Source: NTREIS #21001061 Report a problem | ||
| 8/31/2025 | Price change | $178,500-0.8%$168/sqft |
Source: NTREIS #21001061 Report a problem | ||
| 8/20/2025 | Price change | $179,900-2.8%$169/sqft |
Source: NTREIS #21001061 Report a problem | ||
| 8/14/2025 | Price change | $185,000-2.1%$174/sqft |
Source: NTREIS #21001061 Report a problem | ||
| 7/24/2025 | Listed for sale | $189,000$178/sqft |
Source: NTREIS #21001061 Report a problem | ||
Public tax history
| Year | Property taxes | Tax assessment |
|---|---|---|
| 2025 | $2,355 -0.4% | $191,000 |
| 2024 | $2,364 +15.6% | $191,000 +19.7% |
| 2023 | $2,044 +26.1% | $159,600 +30.4% |
| 2022 | $1,622 -4.6% | $122,360 |
| 2021 | $1,701 +12.9% | $122,360 +15% |
| 2020 | $1,507 +133.6% | $106,400 +11.1% |
| 2019 | $645 +9.2% | $95,760 +50% |
| 2018 | $590 -23.5% | $63,840 +33.3% |
| 2017 | $772 +16.3% | $47,880 +12.5% |
| 2016 | $664 -17% | $42,560 |
| 2015 | $800 | $42,560 0% |
| 2014 | $800 | $42,570 |
| 2013 | -- | -- |
| 2012 | -- | -- |
| 2011 | -- | -- |
| 2010 | -- | -- |
| 2009 | -- | -- |
| 2008 | -- | -- |
| 2007 | -- | -- |
| 2005 | -- | -- |
| 2004 | -- | -- |
| 2003 | -- | -- |
| 2002 | -- | -- |
| 2001 | -- | -- |
Find assessor info on the county website
Monthly payment
Est. payment
Payment breakdown
Explore the cost of this home by adjusting the details. Changes won't be saved.Climate risks
Neighborhood: 75243
Nearby schools
Schools provided by the listing agent
- Elementary: Merriman Park
- Middle: Apollo
- High: Lake Highlands
- District: Richardson ISD
Source: NTREIS. This data may not be complete. We recommend contacting the local school district to confirm school assignments for this home.


Similar homes
- $--2 bd2 ba1k sqft9254 Forest Ln APT 801, Dallas, TX 75243Auction
 Auction.com 2
 - $159,9952 bd2 ba1k sqft9254 Forest Ln APT 505, Dallas, TX 75243For Sale
 MLS ID #21368169, Steve Koleno. NTREIS
 - $155,0002 bd2 ba998 sqft12484 Abrams Rd APT 1623, Dallas, TX 75243For Sale
 MLS ID #21402612, Saman Ilangasinghe. NTREIS
 - $165,5002 bd3 ba1.1k sqft12921 Abrams Rd APT 507, Dallas, TX 75243For Sale
 MLS ID #21398795, Elizabeth Schipper. NTREIS
