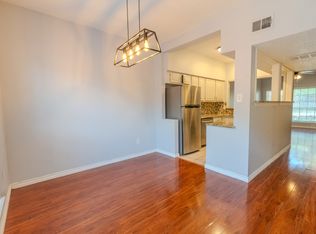
Discover comfort and convenience in this inviting 2-bedroom, 2.5-bath condo located in the desirable Westchase Condominiums. The spacious living area features a cozy wood-burning fireplace, while the updated kitchen offers functionality and style. Enjoy easy-maintenance laminate and tile flooring throughout no carpet! Both bedrooms are located upstairs, each with its own private full bathroom, offering added comfort and privacy. A separate laundry room provides everyday convenience. Step outside to your private patio surrounded by mature landscaping, perfect for relaxing or enjoying your morning coffee. Additional features include an assigned covered parking space and refrigerator. Conveniently located near Richland College, shopping, dining, and major highways, including US-75 and I-635. Located within Richardson ISD. Whether you're looking for a primary residence or an investment opportunity, this condo offers a wonderful combination of location, functionality, and value. Schedule your private showing today!
For sale
$165,500
12921 Abrams Rd APT 507, Dallas, TX 75243
2beds
1,147sqft
Condominium
Built in 1980
-- sqft lot
$-- Zestimate®
$144/sqft
$525/mo HOA
What's special
Cozy wood-burning fireplaceSeparate laundry roomAssigned covered parking spaceUpdated kitchen
- 11 days
- 293
- 30
Zillow last checked:
Listing updated:
Listed by:
Elizabeth Schipper 0692380 469-404-4922,
Coldwell Banker Realty Frisco 972-712-8500
Source: NTREIS,MLS#: 21398795
Facts & features
Interior
Bedrooms & bathrooms
- Bedrooms: 2
- Bathrooms: 3
- Full bathrooms: 2
- 1/2 bathrooms: 1
Primary bedroom
- Features: Built-in Features, En Suite Bathroom
- Level: Second
- Dimensions: 16 x 11
Primary bedroom
- Features: Built-in Features
- Level: Second
- Dimensions: 11 x 11
Breakfast room nook
- Features: Eat-in Kitchen
- Level: First
- Dimensions: 10 x 9
Living room
- Features: Fireplace
- Level: First
- Dimensions: 16 x 14
Heating
- Central
Cooling
- Central Air
Appliances
- Included: Dishwasher, Electric Cooktop, Electric Range, Disposal, Refrigerator
- Laundry: Washer Hookup, Dryer Hookup
Features
- Eat-in Kitchen, Granite Counters, Multiple Staircases
- Flooring: Laminate, Tile
- Has basement: No
- Number of fireplaces: 1
- Fireplace features: Wood Burning
Interior area
- Total interior livable area: 1,147 sqft
Video & virtual tour
Property
Parking
- Total spaces: 1
- Parking features: Assigned, Common, Covered, No Garage
- Carport spaces: 1
Features
- Levels: Two
- Stories: 2
- Pool features: Pool
Lot
- Size: 4 Square Feet
Details
- Parcel number: 00000820311920000
Construction
Type & style
- Home type: Condo
- Property subtype: Condominium
- Attached to another structure: Yes
Materials
- Roof: Shingle
Condition
- Year built: 1980
Utilities & green energy
- Sewer: Public Sewer
- Water: Public
- Utilities for property: Electricity Available, Sewer Available, Water Available
Community & HOA
Community
- Features: Community Mailbox
- Subdivision: Richland Park Apt-Westchase Condo
HOA
- Has HOA: Yes
- Services included: Maintenance Grounds
- HOA fee: $525 monthly
- HOA name: Goodwin Texas
- HOA phone: 214-777-3617
Location
- Region: Dallas
Financial & listing details
- Price per square foot: $144/sqft
- Tax assessed value: $200,400
- Annual tax amount: $2,471
- Date on market: 10/19/2026
- Cumulative days on market: 26 days
- Listing terms: Cash,Conventional
Estimated market value
Not available
Estimated sales range
Not available
Not available
Price history
| Date | Event | Price |
|---|---|---|
| 10/19/2026 | Listed for sale | $165,500$144/sqft |
Source: NTREIS #21398795 Report a problem | ||
| 9/28/2026 | Listed for rent | $1,795$2/sqft |
Source: Zillow Rentals Report a problem | ||
Public tax history
| Year | Property taxes | Tax assessment |
|---|---|---|
| 2025 | $2,471 +14.6% | $200,400 +6.3% |
| 2024 | $2,155 +44.9% | $188,460 |
| 2023 | $1,487 +6.3% | $188,460 +42.9% |
| 2022 | $1,399 -4.6% | $131,910 |
| 2021 | $1,467 +0.1% | $131,910 +27.5% |
| 2020 | $1,465 -20.9% | $103,430 -20.5% |
| 2019 | $1,851 +7.7% | $130,070 +8.5% |
| 2018 | $1,718 -32.8% | $119,890 +32.5% |
| 2017 | $2,558 +23.1% | $90,480 +23.1% |
| 2016 | $2,079 +44.6% | $73,520 |
| 2015 | $1,437 | $73,520 +6.6% |
| 2014 | $1,437 | $68,990 |
| 2013 | -- | -- |
| 2012 | -- | -- |
| 2011 | -- | -- |
| 2010 | -- | -- |
| 2009 | -- | -- |
| 2008 | -- | -- |
| 2007 | -- | -- |
| 2005 | -- | -- |
| 2004 | -- | -- |
| 2003 | -- | -- |
| 2002 | -- | -- |
| 2001 | -- | -- |
Find assessor info on the county website
Monthly payment
Est. payment
Payment breakdown
Explore the cost of this home by adjusting the details. Changes won't be saved.Climate risks
Neighborhood: 75243
Nearby schools
Schools provided by the listing agent
- Elementary: Aikin
- Middle: Forest Meadow
- High: Lake Highlands
- District: Richardson ISD
Source: NTREIS. This data may not be complete. We recommend contacting the local school district to confirm school assignments for this home.


Similar homes
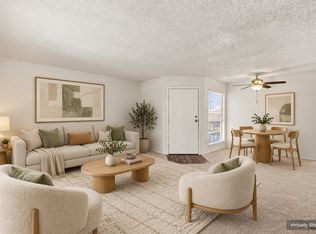
- $149,9002 bd2 ba998 sqft12484 Abrams Rd APT 2022, Dallas, TX 75243For Sale
 MLS ID #21378131, Kristen Babovec. NTREIS
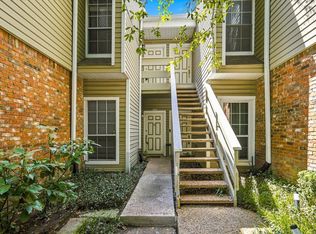
- $162,0002 bd1 ba857 sqft8550 Fair Oaks Xing APT 306, Dallas, TX 75243For Sale
 MLS ID #21378761, Sharon Smith. NTREIS
- $139,0002 bd3 ba1.2k sqft9623 Walnut St APT 8102, Dallas, TX 75243For Sale
 MLS ID #21325610, Laura Barragan. NTREIS
- $175,0002 bd3 ba1.1k sqft9801 Royal Ln APT 702, Dallas, TX 75231For Sale
 MLS ID #21369922, Kevin Hamblin. NTREIS
