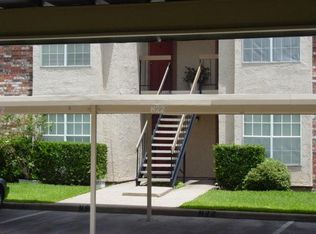
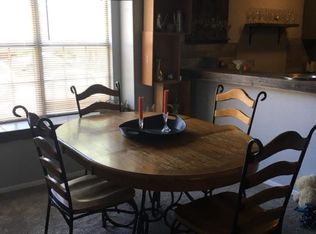
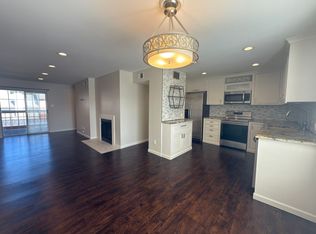
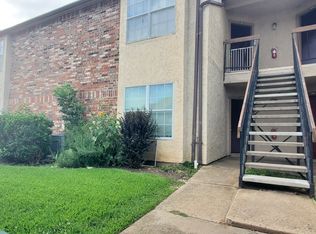
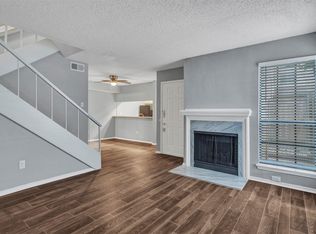
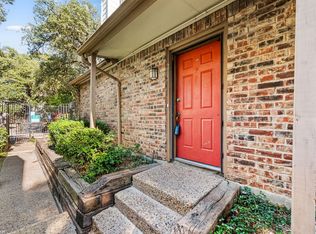
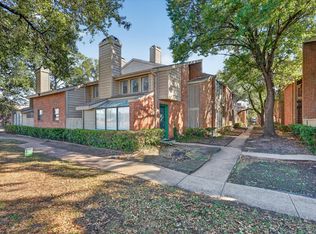
Fully furnished and move-in ready in the gated Creek Bend Condominiums, where all the furniture stays. Recent updates include a brand-new stove plus new outlets and switches replaced throughout. Bright, efficient one-bedroom floor plan with a dedicated laundry area and generous closet space. Enjoy gated access, a sparkling community pool, tennis courts, and beautifully maintained grounds across nearly 18 acres, plus assigned covered parking. Ideally located just up the street from Dallas Richland College Campus and minutes from US-75 and I-635, within the Richardson ISD attendance zone. An outstanding opportunity for a first-time buyer, a college student, or an investor seeking a rent-ready furnished asset from day one. Furniture conveys by separate bill of sale at no additional value. Schedule your private tour today.
For sale
$139,999
12482 Abrams Rd APT 1003, Dallas, TX 75243
1beds
778sqft
Condominium
Built in 1982
-- sqft lot
$132,100 Zestimate®
$180/sqft
$250/mo HOA
What's special
Tennis courtsBrand-new stoveGated accessGenerous closet spaceSparkling community poolDedicated laundry areaAssigned covered parking
- 51 days
- 45
- 5
Zillow last checked:
Listing updated:
Listed by:
Melissa Brooks 0650326 214-417-4083,
Monument Realty 214-705-7827
Source: NTREIS,MLS#: 21372006
Facts & features
Interior
Bedrooms & bathrooms
- Bedrooms: 1
- Bathrooms: 1
- Full bathrooms: 1
Primary bedroom
- Level: First
- Dimensions: 12 x 12
Living room
- Level: First
- Dimensions: 18 x 16
Appliances
- Included: Dishwasher, Electric Range, Electric Water Heater, Disposal, Microwave, Refrigerator
- Laundry: Laundry in Utility Room
Features
- Decorative/Designer Lighting Fixtures, Cable TV, Walk-In Closet(s)
- Flooring: Laminate
- Windows: Bay Window(s), Window Coverings
- Has basement: No
- Number of fireplaces: 1
- Fireplace features: Living Room, Metal, Wood Burning
Interior area
- Total interior livable area: 778 sqft
Video & virtual tour
Property
Parking
- Total spaces: 1
- Parking features: Carport
- Carport spaces: 1
Features
- Levels: One
- Stories: 1
- Patio & porch: Rear Porch, Covered, Enclosed
- Pool features: Pool, Community
Lot
- Size: 17.99 Acres
Details
- Parcel number: 00C11970000P01003
Construction
Type & style
- Home type: Condo
- Property subtype: Condominium
- Attached to another structure: Yes
Materials
- Foundation: Slab
- Roof: Composition
Condition
- Year built: 1982
Utilities & green energy
- Sewer: Public Sewer
- Water: Public
- Utilities for property: Electricity Connected, Sewer Available, Water Available, Cable Available
Community & HOA
Community
- Features: Pool, Tennis Court(s), Curbs, Sidewalks
- Subdivision: Creekbend Condos Bldg P
HOA
- Has HOA: Yes
- Amenities included: Maintenance Front Yard
- Services included: All Facilities, Insurance, Maintenance Grounds, Sewer, Trash, Water
- HOA fee: $250 monthly
- HOA name: Creekbend Hoa
- HOA phone: 214-448-4015
Location
- Region: Dallas
Financial & listing details
- Price per square foot: $180/sqft
- Tax assessed value: $132,260
- Annual tax amount: $3,092
- Date on market: 8/28/2026
- Cumulative days on market: 52 days
- Listing terms: Cash,Conventional,1031 Exchange
Estimated market value
$132,100
$125,000 - $139,000
$1,211/mo
Price history
| Date | Event | Price |
|---|---|---|
| 8/28/2026 | Listed for sale | $139,999+3.7%$180/sqft |
Source: NTREIS #21372006 Report a problem | ||
| 1/24/2024 | Sold | -- |
Source: NTREIS #20502535 Report a problem | ||
| 1/4/2024 | Pending sale | $135,000$174/sqft |
Source: NTREIS #20502535 Report a problem | ||
| 1/1/2024 | Listed for sale | $135,000$174/sqft |
Source: NTREIS #20502535 Report a problem | ||
Public tax history
| Year | Property taxes | Tax assessment |
|---|---|---|
| 2025 | $1,631 -0.4% | $132,260 |
| 2024 | $1,637 +38.5% | $132,260 +43.4% |
| 2023 | $1,182 -3.4% | $92,250 |
| 2022 | $1,223 +20.5% | $92,250 +26.4% |
| 2021 | $1,015 | $73,010 |
Find assessor info on the county website
Monthly payment
Est. payment
Payment breakdown
Explore the cost of this home by adjusting the details. Changes won't be saved.Climate risks
Neighborhood: 75243
Nearby schools
Schools provided by the listing agent
- Elementary: Aikin
- Middle: Forest Meadow
- High: Lake Highlands
- District: Richardson ISD
Source: NTREIS. This data may not be complete. We recommend contacting the local school district to confirm school assignments for this home.
Similar homes
- $149,9002 bd2 ba998 sqft12484 Abrams Rd APT 2022, Dallas, TX 75243For Sale
 MLS ID #21378131, Kristen Babovec. NTREIS
 - $139,0002 bd2 ba1k sqft11311 Audelia Rd APT 230, Dallas, TX 75243For Sale
 MLS ID #21100286, Marilyn Kittrell. NTREIS
 - $136,9992 bd2 ba935 sqft11311 Audelia Rd APT 265, Dallas, TX 75243For Sale
 MLS ID #21098932, Kate McCoy. NTREIS
 - $122,5001 bd1 ba748 sqft9254 Forest Ln #106, Dallas, TX 75243For Sale
 MLS ID #21403598, Shellie B Cooksey. NTREIS
