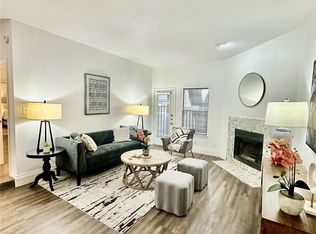
Welcome to this beautifully remodeled second-floor condo in the desirable Oaks on the Bend community in Lake Highlands! This inviting two-bedroom, one-bath home features soaring vaulted ceilings, abundant natural light and a cozy wood-burning fireplace that creates a warm and welcoming atmosphere. The updated kitchen boasts granite countertops and ample cabinet space, making it both stylish and functional. Enjoy the
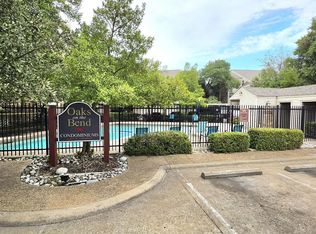
convenience of a one-car garage, plus the included refrigerator, washer, and dryer—making this home truly move-in ready. Nestled in a peaceful, tree-lined community and zoned to RISD, you'll love the unbeatable location just minutes from White Rock Lake, Lower Greenville, NorthPark Center, shopping, dining and major highways for an easy commute. Whether you're looking for your first home, a low-maintenance lifestyle or an excellent investment opportunity, this charming condo offers the perfect blend of comfort, convenience and location.
For sale
$150,000
7340 Skillman St APT 702, Dallas, TX 75231
2beds
855sqft
Condominium
Built in 1982
-- sqft lot
$141,700 Zestimate®
$175/sqft
$565/mo HOA
What's special
Cozy wood-burning fireplaceOne-car garageAbundant natural lightGranite countertopsSoaring vaulted ceilingsPeaceful tree-lined communityAmple cabinet space
- 71 days
- 209
- 16
Zillow last checked:
Listing updated:
Listed by:
Sarah Melton 0763869 214-868-9253,
Briggs Freeman Sotheby's Int'l 214-350-0400
Source: NTREIS,MLS#: 21340633
Facts & features
Interior
Bedrooms & bathrooms
- Bedrooms: 2
- Bathrooms: 1
- Full bathrooms: 1
Primary bedroom
- Features: Closet Cabinetry, En Suite Bathroom, Linen Closet
- Level: Second
- Dimensions: 13 x 11
Bedroom
- Features: Ceiling Fan(s)
- Level: Second
- Dimensions: 10 x 10
Primary bathroom
- Features: Built-in Features, Dual Sinks, En Suite Bathroom, Granite Counters, Linen Closet
- Level: Second
- Dimensions: 14 x 7
Kitchen
- Features: Built-in Features, Eat-in Kitchen, Galley Kitchen, Granite Counters
- Level: Second
- Dimensions: 8 x 7
Living room
- Level: Second
- Dimensions: 17 x 11
Utility room
- Features: Closet
- Level: Second
- Dimensions: 8 x 2
Heating
- Central, Electric, Fireplace(s)
Cooling
- Central Air, Ceiling Fan(s), Electric
Appliances
- Included: Dryer, Dishwasher, Electric Oven, Electric Range, Electric Water Heater, Disposal, Ice Maker, Microwave, Refrigerator, Vented Exhaust Fan, Washer
- Laundry: Washer Hookup, In Kitchen
Features
- Built-in Features, Chandelier, Cathedral Ceiling(s), Decorative/Designer Lighting Fixtures, Eat-in Kitchen, Granite Counters, High Speed Internet, Open Floorplan, Cable TV, Vaulted Ceiling(s), Walk-In Closet(s), Wired for Sound
- Flooring: Combination, Laminate, Tile
- Windows: Window Coverings
- Has basement: No
- Number of fireplaces: 1
- Fireplace features: Living Room, Wood Burning
Interior area
- Total interior livable area: 855 sqft
Video & virtual tour
Property
Parking
- Total spaces: 1
- Parking features: Additional Parking, Covered, Door-Single, Garage, Garage Door Opener, Lighted, Paved
- Has attached garage: Yes
- Carport spaces: 1
Features
- Levels: Two
- Stories: 2
- Patio & porch: Rear Porch, Covered
- Pool features: In Ground, Outdoor Pool, Pool, Community
Lot
- Size: 6.33 Acres
- Features: Back Yard, Backs to Greenbelt/Park, Lawn, Landscaped, Many Trees, Subdivision
Details
- Parcel number: 00C52050000G00702
Construction
Type & style
- Home type: Condo
- Architectural style: Traditional
- Property subtype: Condominium
- Attached to another structure: Yes
Materials
- Brick
- Foundation: Slab
- Roof: Composition,Shingle
Condition
- Resale
- Year built: 1982
Utilities & green energy
- Sewer: Public Sewer
- Water: Public
- Utilities for property: Electricity Available, Electricity Connected, Phone Available, Sewer Available, Water Available, Cable Available
Community & HOA
Community
- Features: Clubhouse, Pool, Trails/Paths, Community Mailbox, Curbs, Sidewalks
- Security: Fire Alarm
- Subdivision: Oaks On The Bend Condos
HOA
- Has HOA: Yes
- Services included: All Facilities, Trash, Water
- HOA fee: $565 monthly
- HOA name: Oaks On The Bend Hoa
- HOA phone: 469-442-1185
Location
- Region: Dallas
Financial & listing details
- Price per square foot: $175/sqft
- Tax assessed value: $182,560
- Annual tax amount: $1,870
- Date on market: 7/24/2026
- Cumulative days on market: 72 days
- Listing terms: Cash,Conventional,VA Loan
- Exclusions: None.
- Road surface type: Dirt
Estimated market value
$141,700
$135,000 - $149,000
$1,111/mo
Price history
| Date | Event | Price |
|---|---|---|
| 7/24/2026 | Listed for sale | $150,000+122.2%$175/sqft |
Source: NTREIS #21340633 Report a problem | ||
| 9/22/2015 | Listing removed | $67,500$79/sqft |
Source: Doug Bailey Real Estate #13203757 Report a problem | ||
| 8/11/2015 | Pending sale | $67,500$79/sqft |
Source: Doug Bailey Real Estate #13203757 Report a problem | ||
| 7/27/2015 | Listed for sale | $67,500$79/sqft |
Source: Doug Bailey Real Estate #13203757 Report a problem | ||
| 7/25/2014 | Listing removed | $850$1/sqft |
Source: Doug Bailey Real Estate #12145447 Report a problem | ||
| 5/22/2014 | Listed for rent | $850$1/sqft |
Source: Doug Bailey Real Estate #12145447 Report a problem | ||
Public tax history
| Year | Property taxes | Tax assessment |
|---|---|---|
| 2025 | $1,870 +8.2% | $182,560 |
| 2024 | $1,727 +9.4% | $182,560 +33.5% |
| 2023 | $1,580 -3% | $136,800 |
| 2022 | $1,628 -1.1% | $136,800 +3.2% |
| 2021 | $1,646 -1.7% | $132,530 |
| 2020 | $1,674 +6.4% | $132,530 +6.9% |
| 2019 | $1,573 -1.9% | $123,980 +20.8% |
| 2018 | $1,604 -14.3% | $102,600 +62.2% |
| 2017 | $1,871 0% | $63,270 |
| 2016 | $1,871 +24.5% | $63,270 +23.4% |
| 2015 | $1,503 | $51,290 |
| 2014 | $1,503 | $51,290 |
| 2013 | -- | -- |
| 2012 | -- | -- |
| 2011 | -- | -- |
| 2010 | -- | -- |
| 2009 | -- | -- |
| 2008 | -- | -- |
| 2007 | -- | -- |
| 2005 | -- | -- |
| 2004 | -- | -- |
| 2003 | -- | -- |
| 2002 | -- | -- |
| 2001 | -- | -- |
Find assessor info on the county website
Monthly payment
Est. payment
Payment breakdown
Explore the cost of this home by adjusting the details. Changes won't be saved.Climate risks
Neighborhood: 75231
Nearby schools
Schools provided by the listing agent
- Elementary: White Rock
- Middle: Lake Highlands
- High: Lake Highlands
- District: Richardson ISD
Source: NTREIS. This data may not be complete. We recommend contacting the local school district to confirm school assignments for this home.


Similar homes
- $165,0002 bd3 ba1.1k sqft7175 Fair Oaks Ave #55, Dallas, TX 75231For Sale
 MLS ID #21274502, Sang Park. NTREIS
 - $175,0002 bd3 ba1.1k sqft9801 Royal Ln APT 702, Dallas, TX 75231For Sale
 MLS ID #21369922, Kevin Hamblin. NTREIS
 - $180,0002 bd2 ba953 sqft8601 Park Ln APT 612, Dallas, TX 75231For Sale
 MLS ID #21347359, Melissa Serna. NTREIS
 - $173,9502 bd2 ba1k sqft9910 Royal Ln APT 1006, Dallas, TX 75231For Sale
 MLS ID #21246179, Donald Wright. NTREIS
