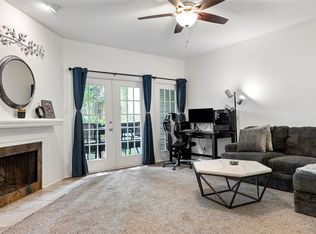
Amazing condo in a private community! Tucked away in a private enclave in Lake Highlands, this pristine condo has it all. 2 bedrooms, 1.5 baths, nice-sized living area and a great kitchen! The cozy living area has a decorative fireplace and tons of natural light. The kitchen has wood cabinets, neutral counters and great space for cooking and entertaining. The upstairs primary bedroom has a large walk-in closet and ample space. The outdoor patio provides privacy and a great place to relax and unwind. All downstairs windows have been replaced. This condo is well kept, clean and move-in ready. The best on the market! Make it yours today!
For sale
Price cut: $5.6K (8/12)
$173,950
9910 Royal Ln APT 1006, Dallas, TX 75231
2beds
1,070sqft
Condominium
Built in 1981
-- sqft lot
$-- Zestimate®
$163/sqft
$533/mo HOA
What's special
Decorative fireplaceOutdoor patio provides privacyTons of natural lightGreat kitchenNeutral countersLarge walk-in closetUpstairs primary bedroom
- 177 days
- 148
- 14
Zillow last checked:
Listing updated:
Listed by:
Donald Wright 0518708 214-826-0316,
Ebby Halliday, REALTORS 214-826-0316
Source: NTREIS,MLS#: 21246179
Facts & features
Interior
Bedrooms & bathrooms
- Bedrooms: 2
- Bathrooms: 2
- Full bathrooms: 1
- 1/2 bathrooms: 1
Primary bedroom
- Features: Walk-In Closet(s)
- Level: Second
- Dimensions: 16 x 11
Bedroom
- Level: Second
- Dimensions: 13 x 11
Dining room
- Level: First
- Dimensions: 11 x 11
Kitchen
- Level: First
- Dimensions: 14 x 9
Living room
- Features: Fireplace
- Level: First
- Dimensions: 15 x 14
Heating
- Central
Cooling
- Central Air
Appliances
- Included: Dishwasher, Electric Range, Disposal
Features
- High Speed Internet, Walk-In Closet(s)
- Flooring: Carpet
- Has basement: No
- Number of fireplaces: 1
- Fireplace features: Living Room, Wood Burning
Interior area
- Total interior livable area: 1,070 sqft
Video & virtual tour
Property
Parking
- Total spaces: 2
- Parking features: Assigned, Detached Carport
- Carport spaces: 2
Features
- Levels: Two
- Stories: 2
- Pool features: Gunite, In Ground, Pool, Community
- Fencing: Wood
Lot
- Size: 6.38 Acres
- Features: Backs to Greenbelt/Park, Landscaped
Details
- Parcel number: 0021M760000J01006
Construction
Type & style
- Home type: Condo
- Architectural style: Traditional
- Property subtype: Condominium
- Attached to another structure: Yes
Materials
- Brick
- Foundation: Slab
- Roof: Composition
Condition
- Resale
- Year built: 1981
Utilities & green energy
- Sewer: Public Sewer
- Water: Public
- Utilities for property: Electricity Available, Electricity Connected, Sewer Available, Water Available
Community & HOA
Community
- Features: Pool, Community Mailbox, Curbs, Sidewalks
- Subdivision: Glen Oaks Townhomes Condo
HOA
- Has HOA: Yes
- Services included: All Facilities, Association Management, Insurance, Maintenance Grounds, Trash, Water
- HOA fee: $533 monthly
- HOA name: Glen Oaks Hoa
- HOA phone: 214-874-0900
Location
- Region: Dallas
Financial & listing details
- Price per square foot: $163/sqft
- Tax assessed value: $208,000
- Annual tax amount: $4,863
- Date on market: 4/21/2026
- Cumulative days on market: 178 days
- Listing terms: Cash,Conventional,FHA,VA Loan
Estimated market value
Not available
Estimated sales range
Not available
Not available
Price history
| Date | Event | Price |
|---|---|---|
| 8/12/2026 | Price change | $173,950-3.1%$163/sqft |
Source: NTREIS #21246179 Report a problem | ||
| 7/8/2026 | Price change | $179,500-2.4%$168/sqft |
Source: NTREIS #21246179 Report a problem | ||
| 5/24/2026 | Price change | $184,000-2.4%$172/sqft |
Source: NTREIS #21246179 Report a problem | ||
| 4/21/2026 | Listed for sale | $188,500+128.8%$176/sqft |
Source: NTREIS #21246179 Report a problem | ||
| 4/29/2013 | Sold | -- |
Source: Agent Provided Report a problem | ||
| 12/6/2012 | Price change | $82,399-0.1%$77/sqft |
Source: WILLIAM DAVIS REALTY #11872320 Report a problem | ||
| 7/7/2012 | Listed for sale | $82,500$77/sqft |
Source: Re/Max About Dallas #11800557 Report a problem | ||
Public tax history
| Year | Property taxes | Tax assessment |
|---|---|---|
| 2025 | $301 +7.8% | $208,000 |
| 2024 | $279 +16.9% | $208,000 +17.8% |
| 2023 | $238 -55.3% | $176,550 |
| 2022 | $533 +285.2% | $176,550 +13.8% |
| 2021 | $138 +33.1% | $155,150 |
| 2020 | $104 +49.8% | $155,150 |
| 2019 | $69 +52.1% | $155,150 +31.8% |
| 2018 | $46 -91.4% | $117,700 +29.4% |
| 2017 | $527 -12.8% | $90,950 |
| 2016 | $605 -74.6% | $90,950 +11.8% |
| 2015 | $2,383 | $81,320 |
| 2014 | $2,383 | $81,320 |
| 2013 | -- | -- |
| 2012 | -- | -- |
| 2011 | -- | -- |
| 2010 | -- | -- |
| 2009 | -- | -- |
| 2008 | -- | -- |
| 2007 | -- | -- |
| 2005 | -- | -- |
| 2004 | -- | -- |
| 2003 | -- | -- |
| 2002 | -- | -- |
| 2001 | -- | -- |
Find assessor info on the county website
Monthly payment
Est. payment
Payment breakdown
Explore the cost of this home by adjusting the details. Changes won't be saved.Climate risks
Neighborhood: 75231
Nearby schools
Schools provided by the listing agent
- Elementary: Northlake
- Middle: Lake Highlands
- High: Lake Highlands
- District: Richardson ISD
Source: NTREIS. This data may not be complete. We recommend contacting the local school district to confirm school assignments for this home.
Similar homes
- $175,0002 bd3 ba1.1k sqft9801 Royal Ln APT 702, Dallas, TX 75231For Sale
 MLS ID #21369922, Kevin Hamblin. NTREIS
 - $185,0002 bd3 ba1.2k sqft9801 Royal Ln APT 312, Dallas, TX 75231For Sale
 MLS ID #21327366, Ronnie Russell. NTREIS
 - $180,0002 bd2 ba953 sqft8601 Park Ln APT 612, Dallas, TX 75231For Sale
 MLS ID #21347359, Melissa Serna. NTREIS
 - $184,0002 bd2 ba1k sqft9910 Royal Ln APT 505, Dallas, TX 75231For Sale
 MLS ID #21305725, Amanda Gadison. NTREIS
