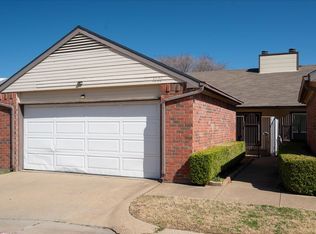
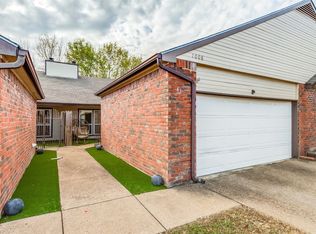
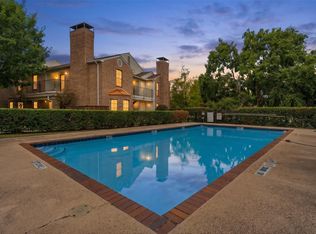
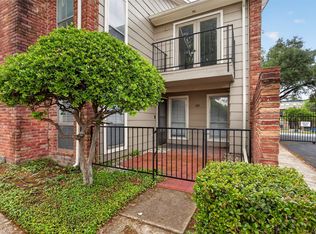
Move-in ready 3-bedroom, 3-bath townhome with a 2-car attached garage in the desirable Wykeham Condos community! Features include luxury vinyl plank flooring, vaulted ceilings, an open living area with fireplace, spacious kitchen, private fenced patio, and two upstairs primary-style suites with en-suite baths. Refrigerator, washer, and dryer convey. HOA includes water, sewer, trash, exterior maintenance, and access to the community pool and clubhouse. Convenient location near shopping, dining, and major highways. Priced competitively for a quick sale—don't miss this exceptional value!
For sale
$180,100
3209 Whatley Dr, Garland, TX 75043
3beds
1,336sqft
Condominium
Built in 1984
-- sqft lot
$-- Zestimate®
$135/sqft
$516/mo HOA
What's special
Luxury vinyl plank flooringVaulted ceilingsSpacious kitchenPrivate fenced patio
- 38 days
- 722
- 35
Likely to sell faster than
Zillow last checked:
Listing updated:
Listed by:
Lisa Richardson 0526588 469-233-3241,
Compass RE Texas, LLC. 214-814-8100
Source: NTREIS,MLS#: 21344745
Facts & features
Interior
Bedrooms & bathrooms
- Bedrooms: 3
- Bathrooms: 3
- Full bathrooms: 3
Primary bedroom
- Features: Ceiling Fan(s), En Suite Bathroom, Walk-In Closet(s)
- Level: Second
- Dimensions: 11 x 14
Bedroom
- Features: Ceiling Fan(s)
- Level: First
- Dimensions: 9 x 14
Bedroom
- Features: Ceiling Fan(s), En Suite Bathroom
- Level: Second
- Dimensions: 11 x 14
Primary bathroom
- Features: Built-in Features, En Suite Bathroom, Solid Surface Counters
- Level: Second
- Dimensions: 6 x 10
Dining room
- Level: First
- Dimensions: 9 x 13
Other
- Level: First
- Dimensions: 10 x 6
Other
- Features: Built-in Features, En Suite Bathroom, Solid Surface Counters
- Level: Second
- Dimensions: 8 x 6
Kitchen
- Features: Built-in Features, Eat-in Kitchen, Tile Counters
- Level: First
- Dimensions: 8 x 13
Living room
- Features: Fireplace
- Level: First
- Dimensions: 19 x 13
Heating
- Central, Electric
Cooling
- Central Air, Ceiling Fan(s), Electric
Appliances
- Included: Dryer, Dishwasher, Electric Cooktop, Electric Oven, Electric Range, Disposal, Microwave, Refrigerator, Washer
- Laundry: Washer Hookup, Dryer Hookup, Stacked
Features
- Built-in Features, Chandelier, Decorative/Designer Lighting Fixtures, Eat-in Kitchen, High Speed Internet, Multiple Master Suites, Pantry, Tile Counters, Vaulted Ceiling(s), Walk-In Closet(s)
- Flooring: Combination, Luxury Vinyl Plank, Tile
- Has basement: No
- Number of fireplaces: 1
- Fireplace features: Electric, Living Room
Interior area
- Total interior livable area: 1,336 sqft
Video & virtual tour
Property
Parking
- Total spaces: 2
- Parking features: Concrete, Door-Single, Driveway, Garage Faces Front, Garage, Garage Door Opener, Inside Entrance, Kitchen Level
- Attached garage spaces: 2
Features
- Levels: Two
- Stories: 2
- Patio & porch: Patio, Covered
- Exterior features: Basketball Court, Lighting, Private Entrance, Private Yard, Rain Gutters, Storage
- Pool features: In Ground, Pool, Community
- Fencing: Back Yard,Fenced,Full,Gate,Privacy,Wood
Lot
- Size: 4.66 Acres
- Features: Interior Lot, Subdivision
Details
- Parcel number: 26691000000B03209
Construction
Type & style
- Home type: Condo
- Property subtype: Condominium
- Attached to another structure: Yes
Condition
- Year built: 1984
Utilities & green energy
- Sewer: Public Sewer
- Water: Public
- Utilities for property: Electricity Available, Sewer Available, Water Available
Community & HOA
Community
- Features: Clubhouse, Other, Pool, Community Mailbox, Curbs, Sidewalks
- Security: Smoke Detector(s)
- Subdivision: Wykeham-Wykeham Condos
HOA
- Has HOA: Yes
- Services included: All Facilities, Association Management, Maintenance Grounds, Maintenance Structure, Sewer, Trash, Water
- HOA fee: $516 monthly
- HOA name: Wykeham Hoa
- HOA phone: 972-346-8092
Location
- Region: Garland
Financial & listing details
- Price per square foot: $135/sqft
- Tax assessed value: $233,800
- Annual tax amount: $5,599
- Date on market: 7/31/2026
- Cumulative days on market: 38 days
- Listing terms: Cash,Conventional,1031 Exchange,FHA,VA Loan
- Exclusions: N/A
Estimated market value
Not available
Estimated sales range
Not available
Not available
Price history
| Date | Event | Price |
|---|---|---|
| 7/31/2026 | Listed for sale | $180,100-7.6%$135/sqft |
Source: NTREIS #21344745 Report a problem | ||
| 6/26/2026 | Listing removed | $195,000$146/sqft |
Source: NTREIS #21246281 Report a problem | ||
| 6/12/2026 | Price change | $195,000-2.5%$146/sqft |
Source: NTREIS #21246281 Report a problem | ||
| 5/27/2026 | Price change | $200,000-4.8%$150/sqft |
Source: NTREIS #21246281 Report a problem | ||
| 5/18/2026 | Price change | $210,000-4.5%$157/sqft |
Source: NTREIS #21246281 Report a problem | ||
| 4/25/2026 | Listed for sale | $220,000+63%$165/sqft |
Source: NTREIS #21246281 Report a problem | ||
| 4/23/2026 | Listing removed | $1,895$1/sqft |
Source: Zillow Rentals Report a problem | ||
| 4/2/2026 | Price change | $1,895+1.1%$1/sqft |
Source: Zillow Rentals Report a problem | ||
| 3/27/2026 | Listed for rent | $1,875+25.4%$1/sqft |
Source: Zillow Rentals Report a problem | ||
| 3/10/2018 | Listing removed | $1,495+8.7%$1/sqft |
Source: Davis Property Management Report a problem | ||
| 2/24/2018 | Listed for rent | $1,375$1/sqft |
Source: Eddie Davis Report a problem | ||
| 12/19/2017 | Sold | -- |
Source: Agent Provided Report a problem | ||
| 12/13/2017 | Pending sale | $135,000$101/sqft |
Source: Realty Firm Global, PLLC #13735177 Report a problem | ||
| 11/27/2017 | Listed for sale | $135,000+107.7%$101/sqft |
Source: Realty Firm Global, PLLC #13735177 Report a problem | ||
| 2/21/2013 | Listing removed | $65,000$49/sqft |
Source: Keller Williams Realty #11738736 Report a problem | ||
| 1/23/2013 | Price change | $65,000-7.1%$49/sqft |
Source: Keller Williams Realty #11738736 Report a problem | ||
| 10/17/2012 | Price change | $69,999-5.3%$52/sqft |
Source: Keller Williams Realty #11738736 Report a problem | ||
| 9/10/2012 | Price change | $73,900-1.5%$55/sqft |
Source: Keller Williams Realty #11738736 Report a problem | ||
| 6/23/2012 | Price change | $75,000-6.2%$56/sqft |
Source: Keller Williams Realty #11738736 Report a problem | ||
| 5/2/2012 | Price change | $79,999-5.8%$60/sqft |
Source: Keller Williams Realty #11738736 Report a problem | ||
| 3/18/2012 | Listed for sale | $84,900$64/sqft |
Source: Keller Williams Realty #11738736 Report a problem | ||
Public tax history
| Year | Property taxes | Tax assessment |
|---|---|---|
| 2025 | $1,249 +0.2% | $233,800 |
| 2024 | $1,246 -2.2% | $233,800 |
| 2023 | $1,275 +26.6% | $233,800 +34.6% |
| 2022 | $1,007 +11.1% | $173,680 +18.2% |
| 2021 | $906 -3.7% | $146,960 |
| 2020 | $940 +8.9% | $146,960 +10% |
| 2019 | $864 -1.5% | $133,600 |
| 2018 | $877 -71.3% | $133,600 +23.5% |
| 2017 | $3,053 +12.6% | $108,220 +12.5% |
| 2016 | $2,712 +47.8% | $96,190 +37.4% |
| 2015 | $1,835 | $70,000 |
| 2014 | $1,835 | $70,000 |
| 2013 | -- | -- |
| 2012 | -- | -- |
| 2011 | -- | -- |
| 2010 | -- | -- |
| 2009 | -- | -- |
| 2008 | -- | -- |
| 2007 | -- | -- |
| 2005 | -- | -- |
| 2004 | -- | -- |
| 2003 | -- | -- |
| 2002 | -- | -- |
| 2001 | -- | -- |
Find assessor info on the county website
Monthly payment
Est. payment
Payment breakdown
Explore the cost of this home by adjusting the details. Changes won't be saved.Climate risks
Neighborhood: Wykeham TownHomes
Nearby schools
Schools provided by the listing agent
- District: Garland ISD
Source: NTREIS. This data may not be complete. We recommend contacting the local school district to confirm school assignments for this home.
Similar homes
- $168,0002 bd2 ba929 sqft5902 Marvin Loving Dr APT 201, Garland, TX 75043For Sale
 MLS ID #21227389, Bralyn Ladson. NTREIS
 - $185,0002 bd3 ba1.1k sqft7510 Holly Hill Dr APT 150, Dallas, TX 75231For Sale
 MLS ID #21247307, Jason Miller. NTREIS
 - $169,0002 bd2 ba1.1k sqft8071 Meadow Rd #219, Dallas, TX 75231For Sale
 MLS ID #21369227, Nicole Mayfield. NTREIS
 - $190,0002 bd3 ba1.2k sqft8750 Park Ln APT 111, Dallas, TX 75231For Sale
 MLS ID #21310796, Kristen Jackson. NTREIS
