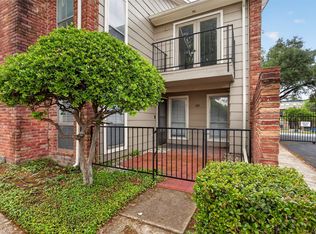
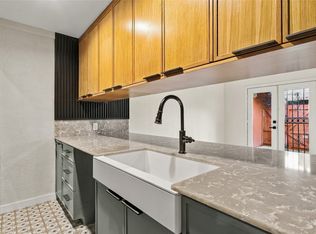
Beautifully renovated 2-bedroom, 2.5-bath condo in the heart of Dallas, offering the perfect blend of style and convenience. This move-in-ready home features a chef-inspired kitchen with granite countertops, a designer tile backsplash, updated lighting, a large island with breakfast bar, and double ovens. Ideal for both everyday living and entertaining.
Enjoy peace of mind with recently installed energy-efficient windows and included new appliances such as a dishwasher, refrigerator, and electric washer & dryer. The oversized primary suite offers a private bath and walk-in closet for added comfort and convenience. Located just minutes from top-rated schools, premier shopping, dining, and entertainment, this home delivers exceptional comfort in a highly desirable area. Don’t miss the opportunity to make it yours!
For sale
$165,000
7175 Fair Oaks Ave #55, Dallas, TX 75231
2beds
1,171sqft
Condominium
Built in 1974
-- sqft lot
$153,700 Zestimate®
$141/sqft
$472/mo HOA
What's special
Updated lightingGranite countertopsDesigner tile backsplashWalk-in closetRecently installed energy-efficient windowsPrivate bathDouble ovens
- 147 days
- 221
- 31
Zillow last checked:
Listing updated:
Listed by:
Sang Park 0747121 817-354-7653,
Century 21 Mike Bowman, Inc. 817-354-7653
Source: NTREIS,MLS#: 21274502
Facts & features
Interior
Bedrooms & bathrooms
- Bedrooms: 2
- Bathrooms: 3
- Full bathrooms: 2
- 1/2 bathrooms: 1
Primary bedroom
- Level: Second
- Dimensions: 14 x 12
Bedroom
- Level: Second
- Dimensions: 12 x 11
Dining room
- Level: First
- Dimensions: 15 x 10
Kitchen
- Level: First
- Dimensions: 12 x 7
Living room
- Level: First
- Dimensions: 17 x 14
Utility room
- Level: Second
- Dimensions: 4 x 3
Appliances
- Included: Double Oven, Dishwasher, Electric Cooktop, Disposal, Ice Maker
Features
- Decorative/Designer Lighting Fixtures, High Speed Internet, Cable TV
- Has basement: No
- Number of fireplaces: 1
- Fireplace features: None
Interior area
- Total interior livable area: 1,171 sqft
Video & virtual tour
Property
Parking
- Total spaces: 2
- Parking features: Covered
- Carport spaces: 2
Features
- Levels: Two
- Stories: 2
- Pool features: Pool
Lot
- Size: 2.99 Acres
Details
- Parcel number: 00000366984180000
Construction
Type & style
- Home type: Condo
- Property subtype: Condominium
Condition
- Year built: 1974
Utilities & green energy
- Sewer: Public Sewer
- Water: Public
- Utilities for property: Sewer Available, Water Available, Cable Available
Community & HOA
Community
- Subdivision: Old Vickery Square Twnhms Condos
HOA
- Has HOA: Yes
- Services included: Association Management, Maintenance Grounds, Maintenance Structure, Sewer, Water
- HOA fee: $472 monthly
- HOA name: Goodwin Management
- HOA phone: 214-445-2720
Location
- Region: Dallas
Financial & listing details
- Price per square foot: $141/sqft
- Tax assessed value: $181,510
- Annual tax amount: $2,121
- Date on market: 6/1/2026
- Cumulative days on market: 159 days
- Listing terms: Cash,Conventional,VA Loan
Estimated market value
$153,700
$146,000 - $161,000
$1,891/mo
Price history
| Date | Event | Price |
|---|---|---|
| 6/1/2026 | Listed for sale | $165,000+17.9%$141/sqft |
Source: NTREIS #21274502 Report a problem | ||
| 11/23/2021 | Sold | -- |
Source: NTREIS #14695937 Report a problem | ||
| 11/1/2021 | Pending sale | $140,000$120/sqft |
Source: NTREIS #14695937 Report a problem | ||
| 10/29/2021 | Contingent | $140,000$120/sqft |
Source: NTREIS #14695937 Report a problem | ||
| 10/22/2021 | Listed for sale | $140,000$120/sqft |
Source: NTREIS #14695937 Report a problem | ||
Public tax history
| Year | Property taxes | Tax assessment |
|---|---|---|
| 2025 | $2,121 -4.6% | $181,510 |
| 2024 | $2,224 +13% | $181,510 +24% |
| 2023 | $1,968 -48.5% | $146,380 |
| 2022 | $3,821 +285.4% | $146,380 +47.1% |
| 2021 | $991 +10.1% | $99,540 |
| 2020 | $900 +14.7% | $99,540 +13.3% |
| 2019 | $785 +12.2% | $87,830 |
| 2018 | $700 +24.3% | $87,830 +66.7% |
| 2017 | $563 +21.3% | $52,700 +50% |
| 2016 | $464 +3.4% | $35,130 |
| 2015 | $449 | $35,130 +27.1% |
| 2014 | $449 | $27,640 |
| 2013 | -- | -- |
| 2012 | -- | -- |
| 2011 | -- | -- |
| 2010 | -- | -- |
| 2009 | -- | -- |
| 2008 | -- | -- |
| 2007 | -- | -- |
| 2005 | -- | -- |
| 2004 | -- | -- |
| 2003 | -- | -- |
| 2002 | -- | -- |
| 2001 | -- | -- |
Find assessor info on the county website
Monthly payment
Est. payment
Payment breakdown
Explore the cost of this home by adjusting the details. Changes won't be saved.Climate risks
Neighborhood: Vickery Meadow
Nearby schools
Schools provided by the listing agent
- Elementary: Jack Lowe Sr
- Middle: Tasby
- High: Conrad
- District: Dallas ISD
Source: NTREIS. This data may not be complete. We recommend contacting the local school district to confirm school assignments for this home.
- $65,5001 bd1 ba616 sqft7152 Fair Oaks Ave APT 1042, Dallas, TX 75231Off Market

- $51,9001 bd1 ba514 sqft7152 Fair Oaks Ave APT 1054, Dallas, TX 75231Off Market
- $65,500-- bd1 ba514 sqft7152 Fair Oaks Ave APT 1171, Dallas, TX 75231Off Market
- $58,900-- bd1 ba616 sqft7152 Fair Oaks Ave APT 1174, Dallas, TX 75231Off Market

Similar homes
- $161,0002 bd3 ba1.2k sqft7145 Fair Oaks Ave #37, Dallas, TX 75231For Sale
 MLS ID #21344524, Cynthia Agraz. NTREIS
 - $180,0002 bd2 ba953 sqft8601 Park Ln APT 612, Dallas, TX 75231For Sale
 MLS ID #21347359, Melissa Serna. NTREIS
 - $185,0002 bd3 ba1.1k sqft7510 Holly Hill Dr APT 150, Dallas, TX 75231For Sale
 MLS ID #21247307, Jason Miller. NTREIS
 - $169,0002 bd3 ba1.4k sqft7125 Fair Oaks Ave APT 12, Dallas, TX 75231For Sale
 MLS ID #21390376, Elise Stover. NTREIS
