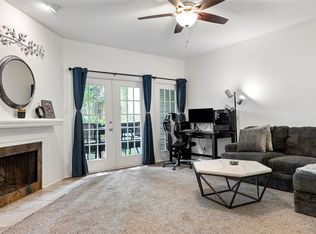
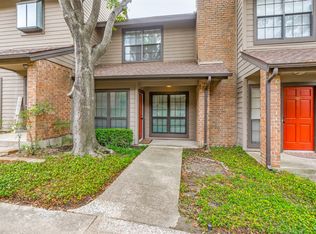
Welcome to Glen Oaks! This beautifully updated two-bedroom, two-story open-concept condo is move-in ready and offers comfort, convenience, and a prime Lake Highlands location. Set within a gated community and served by Richardson ISD, the home enjoys serene greenbelt views and a private enclosed patio perfect for grilling, relaxing, or container gardening.
The covered front porch welcomes you into a bright, inviting main level featuring all-new wood-look flooring, a cozy fireplace, convenient half bath, and an easy flow between the living and dining areas. Upstairs, the spacious primary suite offers room for a sitting area, a large walk-in closet, and an ensuite bath with dual sinks. A full utility room is conveniently located nearby, while a flexible bonus space can serve as a home office, workout area, sunroom, or guest space.
Additional features include two covered assigned parking spaces and ample storage. The well-maintained community offers a pool, grilling area, and gated entry. The monthly HOA fee includes insurance, utilities, landscaping, exterior lighting, trash collection, and exterior maintenance, among other community expenses—providing exceptional value and truly low-maintenance living.
Located in desirable Lake Highlands North, you are minutes from White Rock Lake, the Dallas Arboretum, Lake Highlands North Park, the recreation center, trails, tennis and pickleball courts, and major highways including US-75 and I-635. Downtown Dallas, NorthPark Center, and DART transit are all easily accessible.
This is a rare opportunity to own a beautifully updated, low-maintenance condo with greenbelt views, strong community amenities, and an exceptional location in one of Dallas’ most desirable neighborhoods.
For sale
Price cut: $3K (7/30)
$184,000
9910 Royal Ln APT 505, Dallas, TX 75231
2beds
1,070sqft
Townhouse
Built in 1981
6.38 Acres Lot
$-- Zestimate®
$172/sqft
$533/mo HOA
What's special
Gated communityCozy fireplaceAll-new wood-look flooringSerene greenbelt viewsBright inviting main levelLarge walk-in closetCovered front porch
- 123 days
- 354
- 28
Zillow last checked:
Listing updated:
Listed by:
Amanda Gadison 0795687 214-865-6333,
Keller Williams Dallas Midtown 214-526-4663
Source: NTREIS,MLS#: 21305725
Facts & features
Interior
Bedrooms & bathrooms
- Bedrooms: 2
- Bathrooms: 2
- Full bathrooms: 1
- 1/2 bathrooms: 1
Primary bedroom
- Level: Second
- Dimensions: 10 x 15
Bedroom
- Level: Second
- Dimensions: 10 x 13
Primary bathroom
- Level: Second
- Dimensions: 5 x 11
Dining room
- Level: First
- Dimensions: 10 x 10
Other
- Level: Second
- Dimensions: 5 x 11
Half bath
- Level: First
- Dimensions: 7 x 3
Kitchen
- Level: First
- Dimensions: 10 x 8
Living room
- Level: First
- Dimensions: 14 x 15
Appliances
- Included: Dishwasher, Electric Cooktop, Refrigerator
- Laundry: Washer Hookup, Dryer Hookup
Features
- Open Floorplan, Walk-In Closet(s)
- Flooring: Carpet, Tile
- Has basement: No
- Number of fireplaces: 1
- Fireplace features: Living Room
Interior area
- Total interior livable area: 1,070 sqft
Video & virtual tour
Property
Parking
- Total spaces: 2
- Parking features: Carport
- Carport spaces: 2
Features
- Levels: Two
- Stories: 2
- Patio & porch: Rear Porch
- Pool features: None
Lot
- Size: 6.38 Acres
Details
- Parcel number: 0021M760000E00505
Construction
Type & style
- Home type: Townhouse
- Property subtype: Townhouse
- Attached to another structure: Yes
Materials
- Foundation: Slab
Condition
- Year built: 1981
Utilities & green energy
- Sewer: Public Sewer
- Water: Public
- Utilities for property: Sewer Available, Water Available
Community & HOA
Community
- Subdivision: Glen Oaks Twnhms Condo
HOA
- Has HOA: Yes
- Amenities included: Maintenance Front Yard
- Services included: Maintenance Grounds
- HOA fee: $533 monthly
- HOA name: Fletcher Community Services
- HOA phone: 214-874-0900
Location
- Region: Dallas
Financial & listing details
- Price per square foot: $172/sqft
- Tax assessed value: $226,090
- Annual tax amount: $5,286
- Date on market: 6/18/2026
- Cumulative days on market: 123 days
Estimated market value
Not available
Estimated sales range
Not available
$1,819/mo
Price history
| Date | Event | Price |
|---|---|---|
| 7/30/2026 | Price change | $184,000-1.6%$172/sqft |
Source: NTREIS #21305725 Report a problem | ||
| 6/18/2026 | Listed for sale | $187,000+124%$175/sqft |
Source: NTREIS #21305725 Report a problem | ||
| 12/16/2009 | Listing removed | $83,500$78/sqft |
Source: RE/MAX By The Lakes #11180270 Report a problem | ||
| 7/18/2009 | Listed for sale | $83,500$78/sqft |
Source: RE/MAX By The Lakes #11180270 Report a problem | ||
Public tax history
| Year | Property taxes | Tax assessment |
|---|---|---|
| 2025 | $3,081 +724.7% | $226,090 |
| 2024 | $374 +36% | $226,090 +28.1% |
| 2023 | $275 -20.1% | $176,550 |
| 2022 | $344 +18% | $176,550 +13.8% |
| 2021 | $291 +12% | $155,150 |
| 2020 | $260 +13.4% | $155,150 |
| 2019 | $229 +73.9% | $155,150 +61.1% |
| 2018 | $132 -76.6% | $96,300 +20% |
| 2017 | $564 -3.3% | $80,250 |
| 2016 | $583 -19.7% | $80,250 -1.3% |
| 2015 | $727 | $81,320 |
| 2014 | $727 | $81,320 |
| 2013 | -- | -- |
| 2012 | -- | -- |
| 2011 | -- | -- |
| 2010 | -- | -- |
| 2009 | -- | -- |
| 2008 | -- | -- |
| 2007 | -- | -- |
| 2005 | -- | -- |
| 2004 | -- | -- |
| 2003 | -- | -- |
| 2002 | -- | -- |
| 2001 | -- | -- |
Find assessor info on the county website
Monthly payment
Est. payment
Payment breakdown
Explore the cost of this home by adjusting the details. Changes won't be saved.Climate risks
Neighborhood: 75231
Nearby schools
Schools provided by the listing agent
- Elementary: Northlake
- Middle: Lake Highlands
- High: Lake Highlands
- District: Richardson ISD
Source: NTREIS. This data may not be complete. We recommend contacting the local school district to confirm school assignments for this home.
Similar homes
- $185,0002 bd3 ba1.2k sqft9801 Royal Ln APT 312, Dallas, TX 75231For Sale
 MLS ID #21327366, Ronnie Russell. NTREIS
 - $175,0002 bd3 ba1.1k sqft9801 Royal Ln APT 702, Dallas, TX 75231For Sale
 MLS ID #21369922, Kevin Hamblin. NTREIS
 - $173,9502 bd2 ba1k sqft9910 Royal Ln APT 1006, Dallas, TX 75231For Sale
 MLS ID #21246179, Donald Wright. NTREIS
 - $180,0002 bd2 ba953 sqft8601 Park Ln APT 612, Dallas, TX 75231For Sale
 MLS ID #21347359, Melissa Serna. NTREIS
