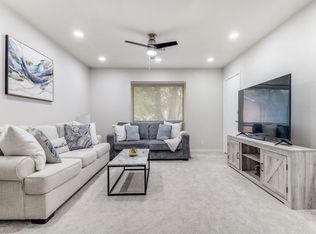
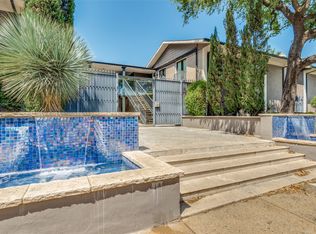
***** OPEN HOUSE -- SUNDAY -- JUNE 28 -- 2:00-4:00 ***** BACK ON THE MARKET, BUYERS FINANCING FELL THROUGH *** Fresh, Modern Living in the Heart of North Dallas — Step into a bright, updated 2-bed, 2-bath condo in one of North Dallas’ most connected pockets — minutes from North Central, Walnut Hill, NorthPark, SMU, Preston Hollow Village, and Trader Joe’s. This is the kind of location you might dream about: fast commutes, walkable conveniences, and a quiet, tree-lined community to come home to. Perched on the second floor with serene views front and back, this home delivers the rare combination of privacy, natural light, and a lush courtyard setting. Mature trees, manicured landscaping, and a classic mid-century community layout give the property a timeless feel. Inside, the residence has been lovingly updated and flawlessly maintained, offering a move-in-ready experience for homeowners — and a low-maintenance, high-demand opportunity for investors. The HOA covers nearly everything: electricity, heating & cooling, water, sewer, trash, exterior maintenance, and covered parking. That means predictable monthly expenses and a true lock-and-leave lifestyle. Whether you’re looking for an affordable urban home base or a strong cash-flowing asset in a high-demand rental corridor, this condo checks every box.
For sale
$200,000
10029 Regal Park Ln APT 212, Dallas, TX 75230
2beds
1,344sqft
:
Get pre-qualified$2,125/mo
Condominium
Built in 1964
-- sqft lot
$-- Zestimate®
$149/sqft
$641/mo HOA
What's special
Lush courtyard settingMove-in-ready experienceClassic mid-century community layoutNatural lightQuiet tree-lined communityMature treesManicured landscaping
- 127 days |
- 156 |
- 12 |
Zillow last checked:
Listing updated:
Listed by:
Bobby Fletcher 0605082 972-492-2000,
Kennerly Properties 972-492-2000
Source: NTREIS,MLS#: 21213814
Facts & features
Interior
Bedrooms & bathrooms
- Bedrooms: 2
- Bathrooms: 2
- Full bathrooms: 2
Primary bedroom
- Features: Ceiling Fan(s), Dual Sinks, En Suite Bathroom, Walk-In Closet(s)
- Level: Second
- Dimensions: 15 x 12
Bedroom
- Features: Ceiling Fan(s), Walk-In Closet(s)
- Level: Second
- Dimensions: 12 x 12
Primary bathroom
- Features: Built-in Features, Dual Sinks, En Suite Bathroom
- Level: Second
- Dimensions: 9 x 6
Dining room
- Features: Built-in Features
- Level: Second
- Dimensions: 18 x 9
Other
- Features: Built-in Features
- Level: Second
- Dimensions: 8 x 5
Kitchen
- Features: Breakfast Bar, Built-in Features, Eat-in Kitchen, Galley Kitchen, Stone Counters
- Level: Second
- Dimensions: 10 x 8
Laundry
- Features: Closet
- Level: Second
- Dimensions: 6 x 4
Living room
- Features: Built-in Features, Ceiling Fan(s)
- Level: Second
- Dimensions: 14 x 13
Heating
- Central
Cooling
- Central Air, Ceiling Fan(s), Electric
Appliances
- Included: Dishwasher, Electric Oven, Disposal, Microwave
- Laundry: Washer Hookup, Electric Dryer Hookup
Features
- Eat-in Kitchen, Granite Counters, Cable TV, Walk-In Closet(s)
- Flooring: Ceramic Tile, Wood
- Has basement: No
- Has fireplace: No
Interior area
- Total interior livable area: 1,344 sqft
Video & virtual tour
Property
Parking
- Total spaces: 1
- Parking features: Gated
- Carport spaces: 1
Features
- Levels: One
- Stories: 1
- Exterior features: Courtyard
- Pool features: In Ground, Pool, Community
- Fencing: Wrought Iron
Lot
- Size: 1.7 Acres
Details
- Parcel number: 00000706565500000
Construction
Type & style
- Home type: Condo
- Architectural style: Traditional
- Property subtype: Condominium
- Attached to another structure: Yes
Materials
- Brick
- Foundation: Slab
- Roof: Composition
Condition
- Year built: 1964
Utilities & green energy
- Sewer: Public Sewer
- Water: Community/Coop, Public
- Utilities for property: Electricity Available, Electricity Connected, Natural Gas Available, Sewer Available, Water Available, Cable Available
Community & HOA
Community
- Features: Gated, Pool, Community Mailbox
- Subdivision: Regal Plaza Condo
HOA
- Has HOA: Yes
- Services included: All Facilities, Association Management, Electricity, Gas, Maintenance Grounds, Maintenance Structure, Sewer, Trash, Utilities, Water
- HOA fee: $641 monthly
- HOA name: Kpm Management
- HOA phone: 214-874-0900
Location
- Region: Dallas
Financial & listing details
- Price per square foot: $149/sqft
- Tax assessed value: $255,360
- Annual tax amount: $5,686
- Date on market: 3/24/2026
- Cumulative days on market: 128 days
- Listing terms: Cash,Conventional
- Exclusions: NONE
Estimated market value
Not available
Estimated sales range
Not available
Not available
Price history
| Date | Event | Price |
|---|---|---|
| 6/6/2026 | Listed for sale | $200,000$149/sqft |
Source: NTREIS #21213814 Report a problem | ||
| 5/26/2026 | Contingent | $200,000$149/sqft |
Source: NTREIS #21213814 Report a problem | ||
| 3/24/2026 | Listed for sale | $200,000$149/sqft |
Source: NTREIS #21213814 Report a problem | ||
| 4/8/2014 | Listing removed | $1,175$1/sqft |
Source: Kennerly Properties #12029870 Report a problem | ||
| 1/11/2014 | Price change | $1,175-6%$1/sqft |
Source: Kennerly Properties #12029870 Report a problem | ||
| 11/5/2013 | Price change | $1,250-7.4%$1/sqft |
Source: Kennerly Properties #12029870 Report a problem | ||
| 9/24/2013 | Listed for rent | $1,350$1/sqft |
Source: Kennerly Properties #12029870 Report a problem | ||
Public tax history
| Year | Property taxes | Tax assessment |
|---|---|---|
| 2025 | $146 +38.3% | $255,360 +8.6% |
| 2024 | $105 +48.9% | $235,200 +29.6% |
| 2023 | $71 -80.3% | $181,440 |
| 2022 | $360 +3% | $181,440 |
| 2021 | $350 +9.9% | $181,440 +68.8% |
| 2020 | $318 -0.2% | $107,520 |
| 2019 | $319 -2.8% | $107,520 |
| 2018 | $328 0% | $107,520 |
| 2017 | $328 -24.3% | $107,520 +9.6% |
| 2016 | $433 -81.9% | $98,110 +9% |
| 2015 | $2,396 | $90,050 +3.1% |
| 2014 | $2,396 | $87,360 |
| 2013 | -- | -- |
| 2012 | -- | -- |
| 2011 | -- | -- |
| 2010 | -- | -- |
| 2009 | -- | -- |
| 2008 | -- | -- |
| 2007 | -- | -- |
| 2005 | -- | -- |
| 2004 | -- | -- |
| 2003 | -- | -- |
| 2002 | -- | -- |
| 2001 | -- | -- |
Find assessor info on the county website
Monthly payment
Est. payment
Payment breakdown
Explore the cost of this home by adjusting the details. Changes won't be saved.Climate risks
Neighborhood: 75230
Nearby schools
GreatSchools rating
- 6/10Preston Hollow Elementary SchoolGrades: PK-5Distance: 1.3 mi
- 5/10Benjamin Franklin Middle SchoolGrades: 6-8Distance: 0.8 mi
- 4/10Hillcrest High SchoolGrades: 9-12Distance: 0.8 mi
Schools provided by the listing agent
- Elementary: Prestonhol
- Middle: Benjamin Franklin
- High: Hillcrest
- District: Dallas ISD
Source: NTREIS. This data may not be complete. We recommend contacting the local school district to confirm school assignments for this home.
- $--2 bd2 ba1.3k sqft10015 Regal Park Ln APT 202, Dallas, TX 75230Sold

- $259,0002 bd2 ba1.3k sqft10017 Regal Park Ln #205, Dallas, TX 75230For Sale
- $225,9002 bd2 ba1.3k sqft10015 Regal Park Ln APT 102, Dallas, TX 75230Off Market
- $221,9002 bd2 ba1.3k sqft10015 Regal Park Ln #103, Dallas, TX 75230Off Market
- $245,0002 bd2 ba1.3k sqft10021 Regal Park Ln APT 108, Dallas, TX 75230For Sale
- $206,2002 bd2 ba1.3k sqft10021 Regal Park Ln APT 109, Dallas, TX 75230Off Market
- $348,3003 bd2 ba1.9k sqft10015 Regal Park Ln #201, Dallas, TX 75230Off Market
- $206,1002 bd2 ba1.3k sqft10015 Regal Park Ln #203, Dallas, TX 75230Off Market
A local agent can set up tours, give advice and negotiate with sellers.
Similar homes
- $199,0002 bd2 ba903 sqft10211 Regal Oaks Dr APT 120, Dallas, TX 75230For Sale
 MLS ID #21215853, Chandler Ferguson. NTREIS
 - $192,5002 bd3 ba1.2k sqft8560 Park Ln APT 91, Dallas, TX 75231For Sale
 MLS ID #21253632, Stephanie Cardenas. NTREIS
 - $205,0002 bd2 ba1.1k sqft4953 N Hall St, Dallas, TX 75235For Sale
 MLS ID #21333374, Amanda Mahoney. NTREIS
 - $254,5002 bd3 ba1.6k sqft10578 High Hollows Dr APT 268, Dallas, TX 75230For Sale
 MLS ID #21313047, Christie Cannon. NTREIS
 - $159,0002 bd2 ba969 sqft11128 Valleydale Dr #C, Dallas, TX 75230For SaleMLS ID #21327384, George Lanier. NTREIS
- $168,0002 bd2 ba1k sqft895 Dublin Dr #4, Richardson, TX 75080For SaleMLS ID #21344365, Doug Cao. NTREIS
- $199,0002 bd2 ba995 sqft5981 Arapaho Rd #802, Dallas, TX 75248For SaleMLS ID #21321609, Sandy Sutton. NTREIS
- $135,0002 bd2 ba988 sqft7929 Royal Ln APT 206, Dallas, TX 75230For SaleMLS ID #21280192, Alejandro Santamaria. NTREIS
- $289,0003 bd2 ba1.4k sqft7777 Royal Ln, Dallas, TX 75230For SaleMLS ID #21248815, John Weber. NTREIS
- $185,0002 bd2 ba955 sqft6065 Milton St APT 133, Dallas, TX 75206For SaleMLS ID #21331137, Taylor Wilson. NTREIS
- $179,5002 bd2 ba1k sqft9910 Royal Ln APT 1006, Dallas, TX 75231For SaleMLS ID #21246179, Donald Wright. NTREIS
- $127,0002 bd2 ba932 sqft10532 Stone Canyon Rd APT 209, Dallas, TX 75230For SaleMLS ID #21253740, Kimberly Woodard. NTREIS
- $210,0002 bd2 ba1k sqft5981 Arapaho Rd APT 1806, Dallas, TX 75248For SaleMLS ID #21197059, Rosalie Petty. NTREIS
- $199,0002 bd2 ba1k sqft5626 Preston Oaks Rd APT 9A, Dallas, TX 75254For SaleMLS ID #21259504, Katty Urdaneta. NTREIS
- $199,0002 bd1 ba737 sqft6220 Bentwood Trl APT 606, Dallas, TX 75252For SaleMLS ID #21339012, Zach Sutton. NTREIS
- $185,5002 bd3 ba1.1k sqft7510 Holly Hill Dr APT 111, Dallas, TX 75231For SaleMLS ID #21296092, Tiffany Todd. NTREIS
- $200,0003 bd2 ba1.2k sqft13899 Brookgreen Dr, Dallas, TX 75240For SaleMLS ID #21339875, Farlene Powell. NTREIS
- $275,0002 bd2 ba1k sqft10757 Villager Rd #D, Dallas, TX 75230For SaleMLS ID #21152986, Tamra Holden. NTREIS
- $185,0001 bd2 ba1.1k sqft9910 Royal Ln APT 208, Dallas, TX 75231For SaleMLS ID #21171782, Brynn Rogers. NTREIS
- $140,0002 bd3 ba1.2k sqft8560 Park Ln APT 75, Dallas, TX 75231For SaleMLS ID #21290670, Monica Quiros. NTREIS
