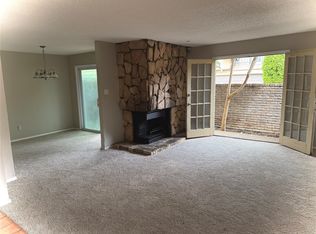
Updated townhome-style condo in an unbeatable Dallas location just minutes from NorthPark Center, Topgolf, major highways, and some of the city's best shopping, dining, and entertainment. Inside you'll find a bright and inviting open-concept floorplan with soaring vaulted ceilings, updated flooring, abundant natural light, and a cozy fireplace.
Upstairs features two generously sized bedrooms, including a spacious primary suite with an ensuite bath and ample closet space, along with a secondary bedroom served by its own full bathroom. Downstairs offers a convenient half bath, dedicated laundry area, and access to a private, fully turfed backyard that is perfect for pets, entertaining, or low-maintenance outdoor living.
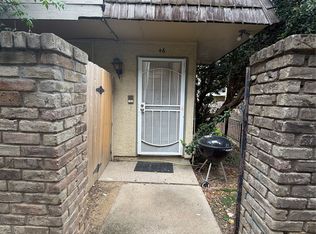
One of the standout features of this home is the attached two-car garage, providing secure parking, additional storage, and direct access into the unit. Unlike many condos in the area, this community also offers abundant guest parking just steps from the front door, making everyday convenience and entertaining a breeze.
Adding even more value, the refrigerator, washer, dryer, and all existing window treatments will convey with the sale, making this a truly move-in ready opportunity from day one.
Nestled within a gated community surrounded by mature trees, green space, and walking areas, residents enjoy both privacy and peace of mind. The HOA covers water, sewer, and trash, helping simplify monthly expenses and ownership costs.
Whether you're looking for a primary residence or an investment property, this well-maintained unit offers excellent rental potential thanks to its desirable location, functional floorplan, low-maintenance lifestyle, and proximity to Dallas' major employment, retail, and entertainment hubs. Easy, lock-and-leave living in a prime location with the parking, amenities, and convenience.
For sale
$192,500
8560 Park Ln APT 91, Dallas, TX 75231
2beds
1,299sqft
Condominium
Built in 1974
-- sqft lot
$183,800 Zestimate®
$148/sqft
$478/mo HOA
What's special
Cozy fireplaceUpdated flooringAbundant natural lightSoaring vaulted ceilingsAmple closet spaceDedicated laundry areaTwo generously sized bedrooms
- 161 days
- 438
- 75
Zillow last checked:
Listing updated:
Listed by:
Stephanie Cardenas 0641271 info@thestandardre.com,
Standard Real Estate 903-245-4448
Source: NTREIS,MLS#: 21253632
Facts & features
Interior
Bedrooms & bathrooms
- Bedrooms: 2
- Bathrooms: 3
- Full bathrooms: 2
- 1/2 bathrooms: 1
Primary bedroom
- Features: En Suite Bathroom, Walk-In Closet(s)
- Level: Second
- Dimensions: 15 x 13
Bedroom
- Features: Closet Cabinetry
- Level: Second
- Dimensions: 13 x 13
Kitchen
- Features: Breakfast Bar, Pantry
- Level: First
- Dimensions: 13 x 11
Living room
- Features: Fireplace
- Level: First
- Dimensions: 15 x 15
Heating
- Central, Electric
Cooling
- Central Air, Ceiling Fan(s), Electric
Appliances
- Included: Dishwasher, Electric Range, Disposal
- Laundry: Common Area, In Hall
Features
- Double Vanity, Eat-in Kitchen, High Speed Internet, Vaulted Ceiling(s)
- Flooring: Luxury Vinyl Plank
- Windows: Window Coverings
- Has basement: No
- Number of fireplaces: 1
- Fireplace features: Stone
Interior area
- Total interior livable area: 1,299 sqft
Video & virtual tour
Property
Parking
- Total spaces: 2
- Parking features: Garage Faces Front, Garage, Guest
- Attached garage spaces: 2
Features
- Levels: Two
- Stories: 2
- Patio & porch: Front Porch, Other
- Exterior features: Rain Gutters
- Pool features: Pool
- Fencing: Gate,Other
Lot
- Size: 6.13 Acres
- Features: Landscaped, Subdivision
- Residential vegetation: Cleared
Details
- Parcel number: 00000368208110000
Construction
Type & style
- Home type: Condo
- Architectural style: Traditional
- Property subtype: Condominium
Materials
- Brick
- Foundation: Slab
- Roof: Composition
Condition
- Resale
- Year built: 1974
Utilities & green energy
- Sewer: Public Sewer
- Water: Public
- Utilities for property: Cable Available, Sewer Available, Water Available
Community & HOA
Community
- Features: Tennis Court(s), Gated
- Security: Security System, Security Gate, Gated Community, Other
- Subdivision: Park Lane Place Twnhm Condo
HOA
- Has HOA: Yes
- Services included: Association Management, Gas, Insurance, Maintenance Grounds, Sewer, Security, Trash, Water
- HOA fee: $478 monthly
- HOA name: Snl Associates
- HOA phone: 972-243-2175
Location
- Region: Dallas
Financial & listing details
- Price per square foot: $148/sqft
- Annual tax amount: $4,301
- Date on market: 5/1/2026
- Cumulative days on market: 164 days
- Listing terms: Cash,Conventional
- Exclusions: None. Refrigerator, washer/dryer, and all window treatments will convey with sale of property.
Estimated market value
$183,800
$175,000 - $193,000
$1,446/mo
Price history
| Date | Event | Price |
|---|---|---|
| 6/23/2026 | Price change | $192,500-2.5%$148/sqft |
Source: NTREIS #21253632 Report a problem | ||
| 5/1/2026 | Listed for sale | $197,500+14.8%$152/sqft |
Source: NTREIS #21253632 Report a problem | ||
| 7/23/2019 | Sold | -- |
Source: Agent Provided Report a problem | ||
| 6/10/2019 | Pending sale | $172,000$132/sqft |
Source: Keller Williams Realty #14065017 Report a problem | ||
| 5/16/2019 | Listed for sale | $172,000$132/sqft |
Source: Keller Williams Realty #14065017 Report a problem | ||
| 4/30/2019 | Pending sale | $172,000$132/sqft |
Source: Keller Williams Realty #14065017 Report a problem | ||
| 4/18/2019 | Listed for sale | $172,000$132/sqft |
Source: Keller Williams Realty #14065017 Report a problem | ||
Public tax history
Tax history is unavailable.
Monthly payment
Est. payment
Payment breakdown
Explore the cost of this home by adjusting the details. Changes won't be saved.Climate risks
Neighborhood: Vickery Meadow
Nearby schools
Schools provided by the listing agent
- Elementary: Jack Lowe Sr
- Middle: Sam Tasby
- High: Conrad
- District: Dallas ISD
Source: NTREIS. This data may not be complete. We recommend contacting the local school district to confirm school assignments for this home.


Similar homes
- $180,0002 bd2 ba953 sqft8601 Park Ln APT 612, Dallas, TX 75231For Sale
 MLS ID #21347359, Melissa Serna. NTREIS
 - $165,0002 bd3 ba1.1k sqft7175 Fair Oaks Ave #55, Dallas, TX 75231For Sale
 MLS ID #21274502, Sang Park. NTREIS
 - $161,0002 bd3 ba1.2k sqft7145 Fair Oaks Ave #37, Dallas, TX 75231For Sale
 MLS ID #21344524, Cynthia Agraz. NTREIS
 - $185,0002 bd3 ba1.2k sqft9801 Royal Ln APT 312, Dallas, TX 75231For Sale
 MLS ID #21327366, Ronnie Russell. NTREIS
