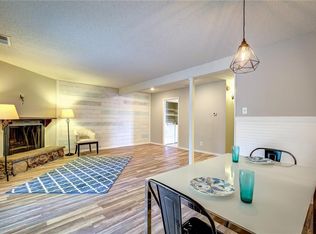
Welcome to 2323 Trellis Place, a charming two level condo offering 1,111 square feet, 2 bedrooms, 1.5 bathrooms, and a private fenced yard in the heart of Richardson. Thoughtfully designed for easy living, the main level brings the living, dining, and kitchen spaces together with a convenient half bath, creating a natural flow for everyday life and entertaining.
Upstairs, two generously sized bedrooms create a flexible double primary style layout, complemented by private vanity areas, walk in closets, a linen closet, full bath, and conveniently located utility room. A full HVAC system replacement completed in May 2025 adds meaningful value and peace of mind for the next owner.
Outside, the private yard gives this condo something increasingly appreciated: your own space outdoors. Morning coffee, dinner outside, a garden, or simply a quiet place to unwind, it adds another dimension to the way the home lives.
And then there is the location. Just minutes from the ongoing transformation of Richardson Square Mall, with portions of the multimillion dollar redevelopment expected to begin opening in Fall 2026, the property sits near an evolving collection of dining, retail, and entertainment while maintaining convenient access to the rest of Richardson.
Comfortable. Connected. Easy to own. 2323 Trellis Place is a smart opportunity to put down roots in Richardson at an approachable price point.
For sale
$206,000
2323 Trellis Pl, Richardson, TX 75081
2beds
1,111sqft
Condominium
Built in 1973
-- sqft lot
$200,600 Zestimate®
$185/sqft
$198/mo HOA
What's special
Private yardPrivate fenced yardWalk in closetsLinen closetConvenient half bathConveniently located utility roomTwo generously sized bedrooms
- 19 days
- 250
- 22
Zillow last checked:
Listing updated:
Listed by:
Jeremy Fain 0707231 214-729-0770,
Compass RE Texas, LLC. 214-814-8100
Source: NTREIS,MLS#: 21382586
Facts & features
Interior
Bedrooms & bathrooms
- Bedrooms: 2
- Bathrooms: 2
- Full bathrooms: 1
- 1/2 bathrooms: 1
Primary bedroom
- Features: Double Vanity, En Suite Bathroom, Walk-In Closet(s)
- Level: Second
- Dimensions: 11 x 14
Bedroom
- Level: Second
- Dimensions: 12 x 11
Dining room
- Level: First
- Dimensions: 12 x 11
Living room
- Features: Ceiling Fan(s)
- Level: First
- Dimensions: 12 x 11
Heating
- Electric, Heat Pump
Cooling
- Central Air
Appliances
- Included: Dishwasher, Electric Range, Disposal, Microwave, Refrigerator, Vented Exhaust Fan
- Laundry: In Hall
Features
- High Speed Internet, Other, Cable TV, Walk-In Closet(s)
- Flooring: Hardwood, Laminate, Tile
- Windows: Window Coverings
- Has basement: No
- Has fireplace: No
Interior area
- Total interior livable area: 1,111 sqft
Video & virtual tour
Property
Parking
- Parking features: Additional Parking, Assigned, Common, Concrete, Guest, Kitchen Level, Other, Outside, Paved, Parking Lot, Side By Side
Features
- Levels: Two
- Stories: 2
- Exterior features: Lighting, Other, Private Yard, Rain Gutters
- Pool features: Pool
- Fencing: Back Yard,Fenced,Wood
Lot
- Size: 10.2 Acres
Details
- Parcel number: 42197500001620000
- Other equipment: Other
Construction
Type & style
- Home type: Condo
- Architectural style: Traditional
- Property subtype: Condominium
- Attached to another structure: Yes
Materials
- Brick, Concrete
- Foundation: Slab
- Roof: Composition,Shingle
Condition
- Resale
- Year built: 1973
Utilities & green energy
- Sewer: Public Sewer
- Water: Public
- Utilities for property: Electricity Available, Electricity Connected, Phone Available, Sewer Available, Water Available, Cable Available
Community & HOA
Community
- Features: Curbs, Sidewalks
- Security: Other, Smoke Detector(s)
- Subdivision: Richardson Lifestyle Townhomes
HOA
- Has HOA: Yes
- Amenities included: Maintenance Front Yard
- Services included: All Facilities, Association Management, Insurance, Maintenance Grounds, Maintenance Structure, Trash
- HOA fee: $198 monthly
- HOA name: Willow Springs Condominiums
- HOA phone: 972-783-8291
Location
- Region: Richardson
Financial & listing details
- Price per square foot: $185/sqft
- Annual tax amount: $4,476
- Date on market: 9/22/2026
- Listing terms: Cash,Conventional,FHA
Estimated market value
$200,600
$191,000 - $211,000
$1,739/mo
Price history
| Date | Event | Price |
|---|---|---|
| 9/22/2026 | Listed for sale | $206,000-1.9%$185/sqft |
Source: NTREIS #21382586 Report a problem | ||
| 5/11/2026 | Listing removed | $210,000$189/sqft |
Source: NTREIS #21176212 Report a problem | ||
| 3/6/2026 | Price change | $210,000-2.3%$189/sqft |
Source: NTREIS #21176212 Report a problem | ||
| 2/12/2026 | Listed for sale | $215,000+16.2%$194/sqft |
Source: NTREIS #21176212 Report a problem | ||
| 6/10/2022 | Sold | -- |
Source: NTREIS #20056827 Report a problem | ||
| 5/20/2022 | Pending sale | $185,000$167/sqft |
Source: NTREIS #20056827 Report a problem | ||
| 5/17/2022 | Contingent | $185,000$167/sqft |
Source: NTREIS #20056827 Report a problem | ||
| 5/16/2022 | Listed for sale | $185,000$167/sqft |
Source: NTREIS #20056827 Report a problem | ||
Public tax history
Tax history is unavailable.
Monthly payment
Est. payment
Payment breakdown
Explore the cost of this home by adjusting the details. Changes won't be saved.Climate risks
Neighborhood: Berkner Park
Nearby schools
Schools provided by the listing agent
- Elementary: Richardson Terrace
- Middle: Apollo
- High: Berkner
- District: Richardson ISD
Source: NTREIS. This data may not be complete. We recommend contacting the local school district to confirm school assignments for this home.
- $177,7003 bd2 ba1.3k sqft101 Trellis Pl #101, Richardson, TX 75081Off Market
- $160,0003 bd2 ba1.3k sqft103 Trellis Pl #103, Richardson, TX 75081Off Market
- $193,7003 bd3 ba1.3k sqft105 Trellis Pl #105, Richardson, TX 75081Off Market
- $187,0003 bd2 ba1.3k sqft107 Trellis Pl #107, Richardson, TX 75081Off Market
Similar homes
- $175,0002 bd2 ba1.2k sqft821 Dublin Dr APT 253, Richardson, TX 75080For Sale
 MLS ID #21259760, Christopher Hudson. NTREIS
 - $185,0002 bd3 ba1.2k sqft9801 Royal Ln APT 312, Dallas, TX 75231For Sale
 MLS ID #21327366, Ronnie Russell. NTREIS
 - $213,0002 bd3 ba1.5k sqft511 Towne House Ln, Richardson, TX 75081For Sale
 MLS ID #21361646, Lisa Woulard. NTREIS
 - $175,0002 bd3 ba1.1k sqft9801 Royal Ln APT 702, Dallas, TX 75231For Sale
 MLS ID #21369922, Kevin Hamblin. NTREIS
