Two bedrooms, two full baths, and a layout that actually pays you back. Welcome to your favorite condo in the Woodlands on the Creek, one of the smartest buys in Lake Highlands right now. Here is what makes this one different. Downstairs you get an open living area with a cozy fireplace, a dining space, a full kitchen, a convenient half bath, and a private balcony looking out into the mature trees. Head upstairs and you have got two generously sized bedrooms, each with its own full bathroom, so nobody is sharing. And the second bedroom has its own private entrance, which is the feature people do not realize they want until they have it. Roommate setup, guest suite, or a rentable second room, this floor plan gives you options most condos at this price simply do not. For the numbers people, this is a real one. It is the largest floor plan in the building at one of the lowest prices per square foot, comparable units in this community lease in a great range, and a newer AC unit installed in 2023 means less to worry about out of the gate. The HOA covers water, trash, sewer, grounds, and insurance, so your monthly picture stays simple and predictable. Location does the rest. You are minutes from Highways 75 and 635, close to SMU, major hospitals, shopping, and dining, with community perks like the pool, grill, firepit, and clubhouse right outside your door. Whether you are buying your first place, adding to your rental portfolio, or house-hacking with a roommate covering part of the note, this one just makes sense. Come see it before someone else runs the math.
For sale
$185,000
9801 Royal Ln APT 312, Dallas, TX 75231
2beds
1,216sqft
Condominium
Built in 1981
-- sqft lot
$176,700 Zestimate®
$152/sqft
$620/mo HOA
What's special
Dining spaceTwo bedroomsFull kitchenConvenient half bathTwo generously sized bedrooms
- 89 days
- 95
- 15
Zillow last checked:
Listing updated:
Listed by:
Ronnie Russell 0710796,
The Exclusive 817-888-8849
Source: NTREIS,MLS#: 21327366
Facts & features
Interior
Bedrooms & bathrooms
- Bedrooms: 2
- Bathrooms: 3
- Full bathrooms: 2
- 1/2 bathrooms: 1
Primary bedroom
- Features: Ceiling Fan(s), En Suite Bathroom, Walk-In Closet(s)
- Level: Second
- Dimensions: 16 x 11
Bedroom
- Features: Ceiling Fan(s), En Suite Bathroom, Walk-In Closet(s)
- Level: Second
- Dimensions: 13 x 13
Dining room
- Level: First
- Dimensions: 10 x 12
Living room
- Level: First
- Dimensions: 16 x 16
Heating
- Central
Cooling
- Central Air
Appliances
- Included: Dryer, Dishwasher, Disposal, Microwave, Refrigerator, Washer
- Laundry: Washer Hookup, Electric Dryer Hookup, Laundry in Utility Room, In Hall
Features
- Granite Counters, High Speed Internet, Pantry, Cable TV, Walk-In Closet(s)
- Flooring: Carpet, Ceramic Tile, Laminate
- Windows: Window Coverings
- Has basement: No
- Number of fireplaces: 1
- Fireplace features: Masonry, Wood Burning
Interior area
- Total interior livable area: 1,216 sqft
Video & virtual tour
Property
Parking
- Total spaces: 1
- Parking features: Additional Parking, Assigned, Carport
- Carport spaces: 1
Features
- Levels: Two
- Stories: 2
- Patio & porch: Covered
- Pool features: Fenced, In Ground, Pool, Community
Lot
- Size: 5.73 Acres
- Features: Sprinkler System
Details
- Parcel number: 0021M690000C00312
Construction
Type & style
- Home type: Condo
- Property subtype: Condominium
- Attached to another structure: Yes
Materials
- Brick
- Roof: Shingle
Condition
- Year built: 1981
Utilities & green energy
- Sewer: Public Sewer
- Water: Public
- Utilities for property: Electricity Available, Electricity Connected, Sewer Available, Water Available, Cable Available
Community & HOA
Community
- Features: Clubhouse, Laundry Facilities, Pool, Trails/Paths
- Subdivision: Woodlands 01 On Creek
HOA
- Has HOA: Yes
- Amenities included: Maintenance Front Yard
- Services included: All Facilities, Association Management, Insurance, Maintenance Grounds, Maintenance Structure, Sewer, Water
- HOA fee: $620 monthly
- HOA name: Kpm
- HOA phone: 214-874-0900
Location
- Region: Dallas
Financial & listing details
- Price per square foot: $152/sqft
- Tax assessed value: $210,000
- Annual tax amount: $2,477
- Date on market: 7/13/2026
- Cumulative days on market: 90 days
- Exclusions: Curtains and rods
Estimated market value
$176,700
$168,000 - $186,000
$2,053/mo
Price history
| Date | Event | Price |
|---|---|---|
| 7/13/2026 | Listed for sale | $185,000-17.8%$152/sqft |
Source: NTREIS #21327366 Report a problem | ||
| 12/10/2024 | Listing removed | $225,000$185/sqft |
Source: NTREIS #20783752 Report a problem | ||
| 11/22/2024 | Listed for sale | $225,000$185/sqft |
Source: NTREIS #20783752 Report a problem | ||
| 9/10/2024 | Listing removed | $225,000-4.3%$185/sqft |
Source: NTREIS #20693574 Report a problem | ||
| 8/16/2024 | Listed for sale | $235,000+27%$193/sqft |
Source: NTREIS #20693574 Report a problem | ||
| 6/10/2022 | Sold | -- |
Source: NTREIS #20069956 Report a problem | ||
| 6/4/2022 | Pending sale | $185,000$152/sqft |
Source: NTREIS #20069956 Report a problem | ||
| 5/31/2022 | Contingent | $185,000$152/sqft |
Source: NTREIS #20069956 Report a problem | ||
| 5/27/2022 | Listed for sale | $185,000$152/sqft |
Source: NTREIS #20069956 Report a problem | ||
Public tax history
| Year | Property taxes | Tax assessment |
|---|---|---|
| 2025 | $2,477 +6.9% | $210,000 -10.9% |
| 2024 | $2,318 +10.1% | $235,730 +43.6% |
| 2023 | $2,106 +29.1% | $164,160 |
| 2022 | $1,632 +8.1% | $164,160 +35% |
| 2021 | $1,510 -1.7% | $121,600 |
| 2020 | $1,536 -0.4% | $121,600 |
| 2019 | $1,543 +3.5% | $121,600 +4.2% |
| 2018 | $1,490 -40.8% | $116,740 +37.1% |
| 2017 | $2,517 +16.7% | $85,120 +16.7% |
| 2016 | $2,158 +10.1% | $72,960 +9.1% |
| 2015 | $1,960 | $66,880 |
| 2014 | $1,960 | $66,880 |
| 2013 | -- | -- |
| 2012 | -- | -- |
| 2011 | -- | -- |
| 2010 | -- | -- |
| 2009 | -- | -- |
| 2008 | -- | -- |
| 2007 | -- | -- |
| 2005 | -- | -- |
| 2004 | -- | -- |
| 2003 | -- | -- |
| 2002 | -- | -- |
| 2001 | -- | -- |
Find assessor info on the county website
Monthly payment
Est. payment
Payment breakdown
Explore the cost of this home by adjusting the details. Changes won't be saved.Climate risks
Neighborhood: 75231
Nearby schools
Schools provided by the listing agent
- Elementary: Mosshaven
- Middle: Forest Meadow
- High: Lake Highlands
- District: Richardson ISD
Source: NTREIS. This data may not be complete. We recommend contacting the local school district to confirm school assignments for this home.


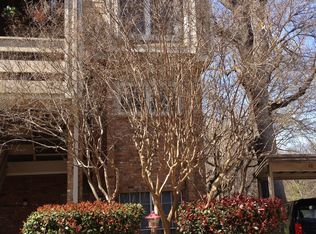
Similar homes
- $175,0002 bd3 ba1.1k sqft9801 Royal Ln APT 702, Dallas, TX 75231For Sale
 MLS ID #21369922, Kevin Hamblin. NTREIS
 - $173,9502 bd2 ba1k sqft9910 Royal Ln APT 1006, Dallas, TX 75231For Sale
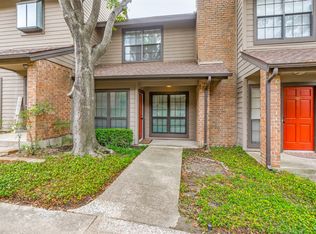 MLS ID #21246179, Donald Wright. NTREIS
 - $185,0002 bd3 ba1.1k sqft7510 Holly Hill Dr APT 150, Dallas, TX 75231For Sale
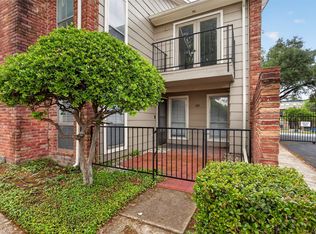 MLS ID #21247307, Jason Miller. NTREIS
 - $184,0002 bd2 ba1k sqft9910 Royal Ln APT 505, Dallas, TX 75231For Sale
 MLS ID #21305725, Amanda Gadison. NTREIS
