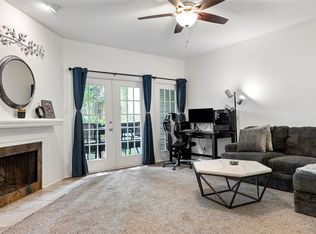
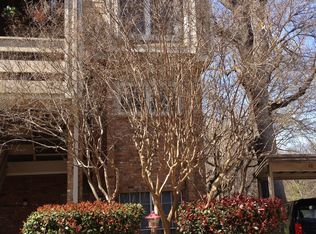
Stylish, light-filled, and backing to a peaceful greenbelt, this first-floor condo checks all the boxes. Featuring 2 bedrooms and 2 bathrooms, the home offers an open layout with warm wood floors, a spacious kitchen with granite countertops, stainless steel appliances, and a large island perfect for gathering. The real standout? The serene, tree-lined views from your private patio, rare for condo living and perfect for morning coffee or winding down in the evening. With generously sized bedrooms, updated finishes, and a location that puts you minutes from North Dallas, Addison, and major highways, this is an easy choice for anyone looking for comfort, convenience, and a little bit of nature right outside their door. Inside, you’ll find warm wood flooring throughout the main living areas, an open-concept layout, and abundant natural light that creates an inviting, airy feel. The kitchen features granite countertops, stainless steel appliances, ample cabinetry, and a large island that seamlessly connects to the living and dining spaces. Perfect for everyday living and entertaining.
For sale
$188,000
9801 Royal Ln APT 707, Dallas, TX 75231
2beds
1,067sqft
Condominium
Built in 1981
-- sqft lot
$179,100 Zestimate®
$176/sqft
$615/mo HOA
What's special
Private patioUpdated finishesWarm wood floorsAbundant natural lightStainless steel appliancesGranite countertopsInviting airy feel
- 6 hours
- 91
- 1
Zillow last checked:
Listing updated:
Listed by:
Bonnie Fischer 0806829 346-386-9092,
Allie Beth Allman & Assoc. 214-521-7355,
Clifton Kessler 0649355 310-923-2506,
Allie Beth Allman & Assoc.
Source: NTREIS,MLS#: 21375632
Facts & features
Interior
Bedrooms & bathrooms
- Bedrooms: 2
- Bathrooms: 2
- Full bathrooms: 2
Primary bedroom
- Features: Ceiling Fan(s), En Suite Bathroom, Walk-In Closet(s)
- Level: First
- Dimensions: 0 x 0
Bedroom
- Features: Ceiling Fan(s), En Suite Bathroom
- Level: First
- Dimensions: 0 x 0
Primary bathroom
- Features: En Suite Bathroom
- Level: First
- Dimensions: 0 x 0
Breakfast room nook
- Features: Eat-in Kitchen
- Level: First
- Dimensions: 0 x 0
Other
- Level: First
- Dimensions: 0 x 0
Kitchen
- Features: Eat-in Kitchen, Granite Counters, Kitchen Island, Stone Counters
- Level: First
- Dimensions: 0 x 0
Living room
- Features: Built-in Features, Fireplace
- Level: First
- Dimensions: 0 x 0
Appliances
- Included: Dishwasher, Electric Cooktop, Electric Oven, Disposal, Microwave, Refrigerator
Features
- Built-in Features, Decorative/Designer Lighting Fixtures, Eat-in Kitchen, Granite Counters, Kitchen Island, Open Floorplan, Walk-In Closet(s)
- Flooring: Tile, Wood
- Has basement: No
- Number of fireplaces: 1
- Fireplace features: Living Room
Interior area
- Total interior livable area: 1,067 sqft
Video & virtual tour
Property
Parking
- Total spaces: 1
- Parking features: Additional Parking, Assigned, Carport
- Carport spaces: 1
Features
- Levels: One
- Stories: 1
- Patio & porch: Covered
- Pool features: Fenced, In Ground, Outdoor Pool, Pool
Lot
- Size: 5.73 Acres
- Features: Greenbelt, Many Trees
Details
- Parcel number: 0021M690000G00707
Construction
Type & style
- Home type: Condo
- Property subtype: Condominium
- Attached to another structure: Yes
Materials
- Foundation: Slab
- Roof: Composition,Shingle
Condition
- Year built: 1981
Utilities & green energy
- Sewer: Public Sewer
- Water: Public
- Utilities for property: Sewer Available, Water Available
Community & HOA
Community
- Features: Community Mailbox
- Security: Security System
- Subdivision: Woodlands 01 On Creek
HOA
- Has HOA: Yes
- Services included: All Facilities, Association Management, Insurance, Maintenance Grounds, Maintenance Structure, Sewer, Water
- HOA fee: $615 monthly
- HOA name: Kpm
- HOA phone: 214-874-0900
Location
- Region: Dallas
Financial & listing details
- Price per square foot: $176/sqft
- Tax assessed value: $209,530
- Annual tax amount: $4,899
- Date on market: 9/2/2026
- Cumulative days on market: 1 day
Estimated market value
$179,100
$170,000 - $188,000
$1,519/mo
Price history
| Date | Event | Price |
|---|---|---|
| 9/2/2026 | Listed for sale | $188,000$176/sqft |
Source: NTREIS #21375632 Report a problem | ||
| 7/30/2026 | Listing removed | $188,000$176/sqft |
Source: NTREIS #21228499 Report a problem | ||
| 6/9/2026 | Price change | $188,000-6%$176/sqft |
Source: NTREIS #21228499 Report a problem | ||
| 5/20/2026 | Price change | $199,999-2.4%$187/sqft |
Source: NTREIS #21228499 Report a problem | ||
| 4/25/2026 | Price change | $205,000-8.9%$192/sqft |
Source: NTREIS #21228499 Report a problem | ||
| 4/4/2026 | Listed for sale | $225,000$211/sqft |
Source: NTREIS #21228499 Report a problem | ||
Public tax history
| Year | Property taxes | Tax assessment |
|---|---|---|
| 2025 | $1,919 +8.1% | $209,530 |
| 2024 | $1,776 +11.4% | $209,530 +51.8% |
| 2023 | $1,594 | $138,000 |
Find assessor info on the county website
Monthly payment
Est. payment
Payment breakdown
Explore the cost of this home by adjusting the details. Changes won't be saved.Climate risks
Neighborhood: 75231
Nearby schools
Schools provided by the listing agent
- Elementary: Skyview
- Middle: Forest Meadow
- High: Lake Highlands
- District: Richardson ISD
Source: NTREIS. This data may not be complete. We recommend contacting the local school district to confirm school assignments for this home.


Similar homes
- $175,0002 bd3 ba1.1k sqft9801 Royal Ln APT 702, Dallas, TX 75231For Sale
 MLS ID #21369922, Kevin Hamblin. NTREIS
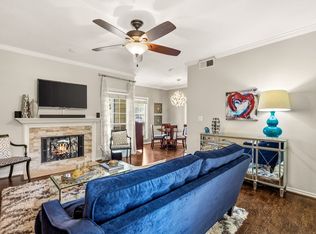
 - $209,0002 bd2 ba1k sqft8600 Coppertowne Ln #304, Dallas, TX 75243For Sale
 MLS ID #21343415, Edward Slater. NTREIS
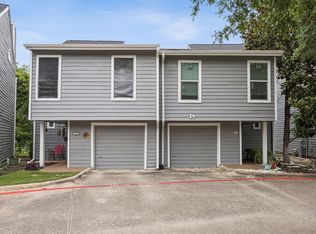
 - $209,9002 bd2 ba1.3k sqft9222 Church Rd APT 108, Dallas, TX 75231For Sale
 MLS ID #21200648, Scott Noblett. NTREIS
 - $165,0002 bd3 ba1.1k sqft7175 Fair Oaks Ave #55, Dallas, TX 75231For Sale
 MLS ID #21274502, Sang Park. NTREIS
