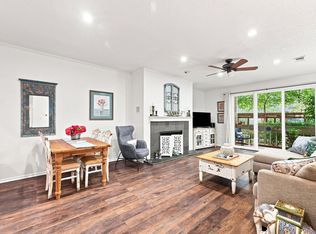
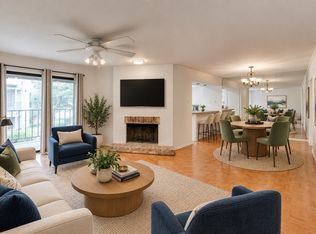
Once inside this beautifully maintained North Dallas condo, you’ll instantly feel at home! The Mediterranean-inspired updated kitchen is a chef’s delight, featuring custom lighting, modern appliances, and plenty of storage for small appliances. The open living room positively beams with natural light while remaining cozily warmed by a wood-burning fireplace featuring a stylish tile surround and raised hearth. Enter the primary suite through stately double doors to find newly installed wood-like flooring and updated ensuite bathroom. Recent modifications in the primary ensuite include a double-sink vanity with matte black accents and a walk-in shower with grab bars and two shower-heads: handheld or rainfall. Tucked away within the primary bath is a generously sized walk-in closet with built-in shelving for additional storage. Rounding out the unit is a second bedroom with newly installed flooring, a separate bathroom with soaking tub, and a laundry closet with washer and dryer included. The private covered balcony overlooking the community courtyard is perfecting for indulging in an evening cocktail or sipping morning coffee while planning your day. This condo is a whole vibe!
The delightful third-floor unit offers step-free access via the property’s elevators, giving a bird's-eye view of the rolling landscape of the community, plush with mature trees. You won’t want to miss the multilevel pool with hot tub and sunbathing deck—perfect for outdoor enthusiasts of the Texas sun! Nestled within the gated community and only a chip shot away from the links at The Clubs of Prestonwood, this unit is a hidden gem ready for buyers wanting an elevated lifestyle with an easy commute. Now’s the time to buy into the lifestyle you’ve been dreaming of!
For sale
$190,000
5310 Keller Springs Rd APT 722, Dallas, TX 75248
2beds
1,157sqft
Condominium
Built in 1981
-- sqft lot
$192,400 Zestimate®
$164/sqft
$597/mo HOA
What's special
Gated communityModern appliancesMediterranean-inspired updated kitchenUpdated ensuite bathroomCustom lighting
- 2 days
- 93
- 5
Likely to sell faster than
Zillow last checked:
Listing updated:
Listed by:
Shashana Pearson-Hormillosa 0824668 214-223-1168,
Compass RE Texas, LLC 214-814-8100
Source: NTREIS,MLS#: 21420717
Facts & features
Interior
Bedrooms & bathrooms
- Bedrooms: 2
- Bathrooms: 2
- Full bathrooms: 2
Primary bedroom
- Features: Ceiling Fan(s), En Suite Bathroom
- Level: First
- Dimensions: 11 x 15
Bedroom
- Features: Ceiling Fan(s)
- Level: First
- Dimensions: 12 x 11
Primary bathroom
- Features: Built-in Features, Closet Cabinetry, Dual Sinks, En Suite Bathroom, Walk-In Shower
- Level: First
- Dimensions: 9 x 3
Dining room
- Level: First
- Dimensions: 11 x 7
Other
- Features: Garden Tub/Roman Tub
- Level: First
- Dimensions: 4 x 5
Kitchen
- Features: Breakfast Bar, Built-in Features
- Level: First
- Dimensions: 9 x 5
Laundry
- Level: First
- Dimensions: 5 x 2
Living room
- Features: Fireplace
- Level: First
- Dimensions: 11 x 14
Heating
- Central, Fireplace(s)
Cooling
- Central Air, Ceiling Fan(s)
Appliances
- Included: Dryer, Dishwasher, Electric Range, Disposal, Microwave, Refrigerator
Features
- Built-in Features, Decorative/Designer Lighting Fixtures, Double Vanity, High Speed Internet, Open Floorplan, Cable TV, Walk-In Closet(s)
- Flooring: Laminate, Tile
- Windows: Shutters, Window Coverings
- Has basement: No
- Number of fireplaces: 1
- Fireplace features: Living Room, Raised Hearth, Wood Burning
Interior area
- Total interior livable area: 1,157 sqft
Video & virtual tour
Property
Parking
- Total spaces: 2
- Parking features: Additional Parking, Assigned, Asphalt, Gated, Parking Lot
- Carport spaces: 2
- Covered spaces: 1
Accessibility
- Accessibility features: Accessible Full Bath, Grip-Accessible Features
Features
- Levels: One
- Stories: 1
- Patio & porch: Covered, Balcony
- Exterior features: Balcony
- Pool features: Cabana, Fenced, In Ground, Outdoor Pool, Pool, Community
- Has spa: Yes
- Spa features: Hot Tub
- Fencing: Gate,High Fence,Perimeter
Lot
- Size: 5.55 Acres
- Residential vegetation: Partially Wooded
Details
- Additional structures: Pergola
- Parcel number: 0029N880000G00722
Construction
Type & style
- Home type: Condo
- Property subtype: Condominium
- Attached to another structure: Yes
Materials
- Stucco
Condition
- Resale
- Year built: 1981
Utilities & green energy
- Sewer: Public Sewer
- Water: Public
- Utilities for property: Electricity Available, Sewer Available, Water Available, Cable Available
Community & HOA
Community
- Features: Elevator, Fenced Yard, Pool, Community Mailbox, Gated
- Security: Security System, Gated Community, Smoke Detector(s)
- Subdivision: Keller Spgs Condos
HOA
- Has HOA: Yes
- Services included: Association Management, Insurance, Maintenance Grounds, Maintenance Structure, Sewer, Trash, Water
- HOA fee: $597 monthly
- HOA name: Proper Hoa Managment
- HOA phone: 214-378-1112
Location
- Region: Dallas
Financial & listing details
- Price per square foot: $164/sqft
- Tax assessed value: $225,620
- Annual tax amount: $5,024
- Date on market: 10/28/2026
- Cumulative days on market: 2 days
- Listing terms: Cash,Conventional,FHA,VA Loan
Estimated market value
$192,400
$173,000 - $212,000
$1,746/mo
Price history
| Date | Event | Price |
|---|---|---|
| 10/28/2026 | Listed for sale | $190,000$164/sqft |
Source: NTREIS #21420717 Report a problem | ||
Public tax history
| Year | Property taxes | Tax assessment |
|---|---|---|
| 2025 | $5,024 -0.4% | $225,620 |
| 2024 | $5,043 +1550.1% | $225,620 +18.2% |
| 2023 | $306 -65.6% | $190,910 |
| 2022 | $887 -2.6% | $190,910 +3.1% |
| 2021 | $911 +11.2% | $185,120 |
| 2020 | $819 +20.6% | $185,120 |
| 2019 | $679 +6.3% | $185,120 +10.3% |
| 2018 | $639 +22.7% | $167,770 +11.5% |
| 2017 | $521 -18.5% | $150,410 +32.6% |
| 2016 | $639 +4.6% | $113,390 +6.5% |
| 2015 | $611 | $106,440 +6.4% |
| 2014 | $611 | $100,080 |
| 2013 | -- | -- |
| 2012 | -- | -- |
| 2011 | -- | -- |
| 2010 | -- | -- |
| 2009 | -- | -- |
| 2008 | -- | -- |
| 2007 | -- | -- |
| 2005 | -- | -- |
| 2004 | -- | -- |
| 2003 | -- | -- |
| 2002 | -- | -- |
| 2001 | -- | -- |
Find assessor info on the county website
Monthly payment
Est. payment
Payment breakdown
Explore the cost of this home by adjusting the details. Changes won't be saved.Climate risks
Neighborhood: 75248
Nearby schools
Schools provided by the listing agent
- Elementary: Bush
- Middle: Walker
- High: White
- District: Dallas ISD
Source: NTREIS. This data may not be complete. We recommend contacting the local school district to confirm school assignments for this home.
- $190,0002 bd2 ba1.1k sqft5310 Keller Springs Rd APT 512, Dallas, TX 75248For Sale
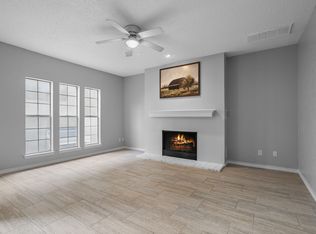
- $168,3502 bd2 ba954 sqft5310 Keller Springs Rd APT 626, Dallas, TX 75248Off Market
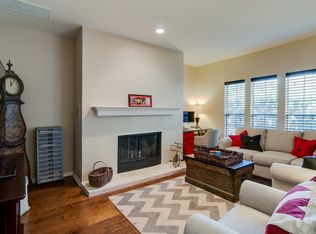
- $--2 bd2 ba954 sqft5310F Keller Springs Rd #625F, Dallas, TX 75248Sold
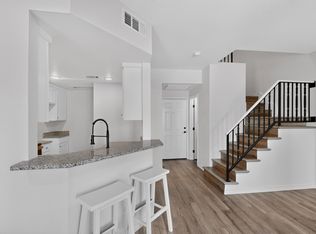
- $203,2002 bd2 ba1.1k sqft5310 Keller Springs Rd APT 111, Dallas, TX 75248Off Market
Similar homes
- $190,0002 bd2 ba1.1k sqft5310 Keller Springs Rd APT 512, Dallas, TX 75248For SaleMLS ID #21359709, Brandon Watkins. NTREIS
- $185,0001 bd2 ba1k sqft5325 Bent Tree Forest Dr APT 2214, Dallas, TX 75248For Sale
 MLS ID #21342951, Cindy O'Gorman. NTREIS
- $184,9002 bd2 ba1k sqft15221 Berry Trl APT 304, Dallas, TX 75248For Sale
 MLS ID #21401661, Suzy Neal. NTREIS
- $194,5001 bd2 ba1k sqft14333 Preston Rd APT 806, Dallas, TX 75254For Sale
 MLS ID #21424053, Parisa Bahmani. NTREIS
