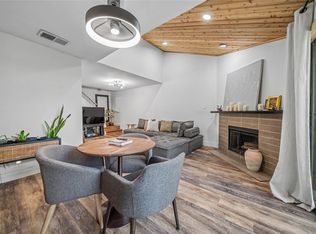
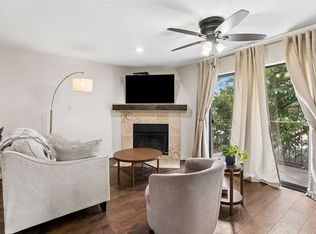
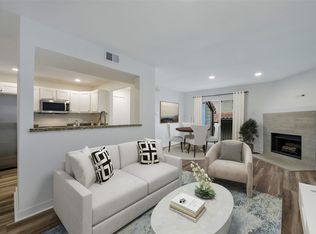
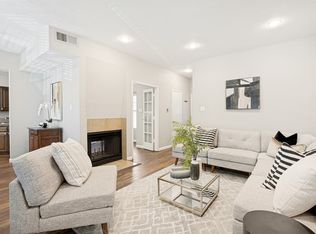
Welcome to this beautifully updated, quiet two-story end-unit in Parkside Condos! Thoughtfully refreshed throughout, this inviting home features a stylish kitchen with quartz countertops, new cabinetry, and appliances. Hardwood floors flow through the living areas and bedrooms, while plantation shutters add timeless charm and character to the bedrooms.
The kitchen opens to a spacious, private patio, creating the perfect setting for entertaining guests, enjoying your morning coffee, or unwinding with a good book. Both bedrooms offer the convenience of private en-suite bathrooms and abundant closet space. The dedicated laundry room accommodates a full-size washer and dryer, offers additional storage, and provides convenient access to the covered parking assigned to the unit. A second reserved parking space is just steps from the front door.
Enjoy the wonderful community amenities, including a swimming pool, and a beautiful, private wooded greenbelt along the creek—perfect for enjoying the outdoors with your furry companions.
Ideally located near the Medical District, Turtle Creek, and Oak Lawn, this charming condo offers the perfect blend of comfort, convenience, and low-maintenance living. Come discover the charm of Parkside Condos and make this inviting home your own!
For sale
$270,000
4777 Cedar Springs Rd APT 9K, Dallas, TX 75219
2beds
1,143sqft
Condominium
Built in 1983
-- sqft lot
$247,700 Zestimate®
$236/sqft
$500/mo HOA
What's special
Private patioBeautifully updatedHardwood floorsAbundant closet spaceNew cabinetryPlantation shutters
- 1 day
- 139
- 16
Zillow last checked:
Listing updated:
Listed by:
Jodie Boutilier 0630585 972-757-7472,
Weichert Realtors/Property Partners 214-550-2793
Source: NTREIS,MLS#: 21422144
Facts & features
Interior
Bedrooms & bathrooms
- Bedrooms: 2
- Bathrooms: 3
- Full bathrooms: 2
- 1/2 bathrooms: 1
Primary bedroom
- Level: Second
- Dimensions: 12 x 14
Bedroom
- Level: Second
- Dimensions: 13 x 13
Dining room
- Level: First
- Dimensions: 9 x 7
Kitchen
- Level: First
- Dimensions: 10 x 10
Living room
- Level: First
- Dimensions: 10 x 16
Heating
- Central, Electric
Cooling
- Central Air, Electric
Appliances
- Included: Dishwasher, Electric Cooktop, Electric Oven, Disposal, Microwave
- Laundry: Washer Hookup, Electric Dryer Hookup
Features
- Decorative/Designer Lighting Fixtures, High Speed Internet, Cable TV
- Flooring: Ceramic Tile, Wood
- Windows: Window Coverings
- Has basement: No
- Number of fireplaces: 1
- Fireplace features: Gas, Wood Burning
Interior area
- Total interior livable area: 1,143 sqft
Video & virtual tour
Property
Parking
- Total spaces: 1
- Parking features: Assigned, Covered, Direct Access, Garage, Guest, Gated, On Site, Outside, Community Structure, See Remarks, Storage
- Garage spaces: 1
Features
- Levels: Two
- Stories: 2
- Patio & porch: Patio, Side Porch
- Pool features: Gunite, In Ground, Pool
Lot
- Size: 4.25 Acres
Details
- Parcel number: 00C5571000090009K
Construction
Type & style
- Home type: Condo
- Architectural style: Traditional
- Property subtype: Condominium
Materials
- Brick
- Foundation: Slab
- Roof: Shingle,Tile
Condition
- Resale
- Year built: 1983
Utilities & green energy
- Sewer: Public Sewer
- Water: Public
- Utilities for property: Sewer Available, Water Available, Cable Available
Community & HOA
Community
- Features: Fenced Yard, Park
- Subdivision: Parkside Cedar Spgs Condo
HOA
- Has HOA: Yes
- Services included: Association Management, Maintenance Grounds, Maintenance Structure, Sewer, Water
- HOA fee: $500 monthly
- HOA name: Snl Association Parkside Condo Hoa
- HOA phone: 972-243-2175
Location
- Region: Dallas
Financial & listing details
- Price per square foot: $236/sqft
- Tax assessed value: $268,000
- Annual tax amount: $5,968
- Date on market: 10/29/2026
- Cumulative days on market: 1 day
- Listing terms: Cash,Conventional
Estimated market value
$247,700
$223,000 - $272,000
$2,137/mo
Price history
| Date | Event | Price |
|---|---|---|
| 10/29/2026 | Listed for sale | $270,000+8.4%$236/sqft |
Source: NTREIS #21422144 Report a problem | ||
| 5/6/2022 | Sold | -- |
Source: NTREIS #20030763 Report a problem | ||
| 4/20/2022 | Pending sale | $249,000$218/sqft |
Source: NTREIS #20030763 Report a problem | ||
| 4/15/2022 | Contingent | $249,000$218/sqft |
Source: NTREIS #20030763 Report a problem | ||
| 4/12/2022 | Listed for sale | $249,000$218/sqft |
Source: NTREIS #20030763 Report a problem | ||
Public tax history
| Year | Property taxes | Tax assessment |
|---|---|---|
| 2025 | $5,968 -0.6% | $268,000 -0.2% |
| 2024 | $6,004 +14.4% | $268,610 +17.5% |
| 2023 | $5,246 +122.9% | $228,600 |
| 2022 | $2,353 -2.1% | $228,600 +4.1% |
| 2021 | $2,402 -2.8% | $219,500 |
| 2020 | $2,471 -0.2% | $219,500 |
| 2019 | $2,475 +1.2% | $219,500 -6.8% |
| 2018 | $2,446 +7.8% | $235,460 +25.5% |
| 2017 | $2,270 +27% | $187,670 |
| 2016 | $1,788 +11.7% | $187,670 +24.4% |
| 2015 | $1,601 | $150,880 |
| 2014 | $1,601 | $150,880 |
| 2013 | -- | -- |
| 2012 | -- | -- |
| 2011 | -- | -- |
| 2010 | -- | -- |
| 2008 | -- | -- |
Find assessor info on the county website
Monthly payment
Est. payment
Payment breakdown
Explore the cost of this home by adjusting the details. Changes won't be saved.Climate risks
Neighborhood: 75219
Nearby schools
Schools provided by the listing agent
- Elementary: Maplelawn
- Middle: Rusk
- High: North Dallas
- District: Dallas ISD
Source: NTREIS. This data may not be complete. We recommend contacting the local school district to confirm school assignments for this home.
- $170,0001 bd2 ba803 sqft4777 Cedar Springs Rd APT 3Q, Dallas, TX 75219For Sale
- $180,0002 bd2 ba890 sqft4777 Cedar Springs Rd APT 5P, Dallas, TX 75219For Sale
- $--2 bd2 ba1k sqft4777 Cedar Springs Rd APT 3D, Dallas, TX 75219Sold
- $190,0002 bd2 ba890 sqft4777 Cedar Springs Rd APT 7P, Dallas, TX 75219For Sale
Similar homes
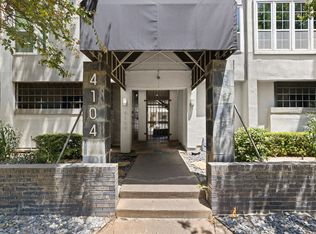
- $265,0002 bd2 ba1.1k sqft4104 N Hall St #334, Dallas, TX 75219For Sale
 MLS ID #21355051, Jennifer Hansen. NTREIS
- $180,0002 bd2 ba890 sqft4777 Cedar Springs Rd APT 5P, Dallas, TX 75219For SaleMLS ID #21410002, Rhoni Golden. NTREIS
- $299,0002 bd3 ba1.1k sqft4203 Holland Ave APT 10, Dallas, TX 75219For Sale
 MLS ID #21350247, Debbie Sherrington. NTREIS
- $242,5002 bd1 ba940 sqft4120 Bowser Ave APT D, Dallas, TX 75219For Sale
 MLS ID #21408538, Ralph Thomas. NTREIS
