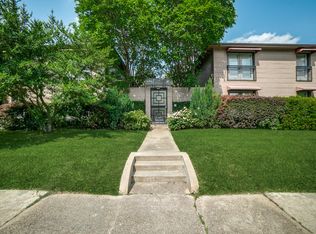
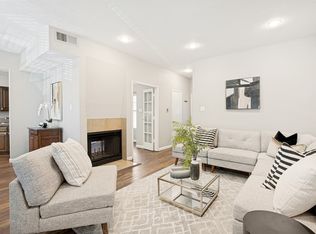
$256,9002 bd1 ba940 sqft4120 Bowser Ave APT A, Dallas, TX 75219Off MarketSaveNo image available for this property
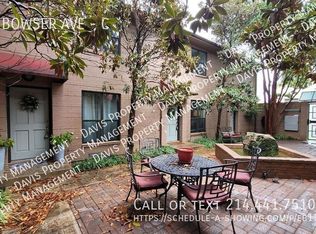
$248,6002 bd1 ba940 sqft4120 Bowser Ave APT B, Dallas, TX 75219Off MarketSaveNo image available for this property
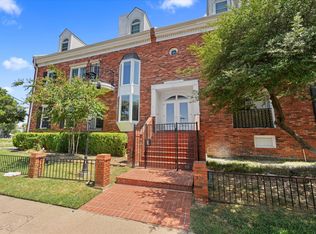
$258,9002 bd1 ba940 sqft4120 Bowser Ave APT C, Dallas, TX 75219Off MarketSaveNo image available for this property
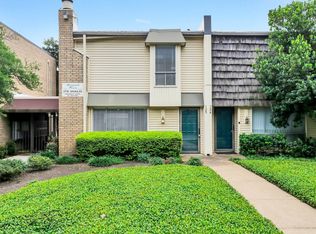
$--2 bd2 ba926 sqft4122 Bowser Ave APT A, Dallas, TX 75219SoldSaveNo image available for this property
$245,0002 bd2 ba893 sqft4034 Rawlins St APT 101, Dallas, TX 75219For SaleSaveMLS ID #21341554, Eric Wald. NTREIS
$265,0002 bd2 ba1.1k sqft4104 N Hall St #334, Dallas, TX 75219For SaleSaveMLS ID #21355051, Jennifer Hansen. NTREIS
$195,0002 bd2 ba965 sqft2702 Douglas Ave #125, Dallas, TX 75219For SaleSaveMLS ID #21252502, Chris Holmes-Hill. NTREIS
$299,0002 bd3 ba1.1k sqft4203 Holland Ave APT 10, Dallas, TX 75219For SaleSaveMLS ID #21350247, Debbie Sherrington. NTREIS
$199,0002 bd2 ba890 sqft4777 Cedar Springs Rd APT 5P, Dallas, TX 75219For SaleSaveNo image available for this propertyMLS ID #21242078, Rhoni Golden. NTREIS
$350,0002 bd3 ba1.3k sqft4040 Avondale Ave APT 309, Dallas, TX 75219For SaleSaveNo image available for this propertyMLS ID #21368839, Azim Mamdani. NTREIS
$250,0002 bd2 ba1k sqft5832 Sandhurst Ln #B, Dallas, TX 75206For SaleSaveNo image available for this propertyMLS ID #21336533, Kendall McIlhenny. NTREIS
$195,0002 bd2 ba1.1k sqft4953 N Hall St, Dallas, TX 75235For SaleSaveNo image available for this propertyMLS ID #21333374, Amanda Mahoney. NTREIS
$239,0003 bd2 ba1.1k sqft6011 E University Blvd #247, Dallas, TX 75206For SaleSaveNo image available for this propertyMLS ID #21151907, Miguel Ramirez. NTREIS
$248,0002 bd2 ba1.3k sqft6007 Sandhurst Ln #D, Dallas, TX 75206For SaleSaveNo image available for this propertyMLS ID #21222371, Christie Cannon. NTREIS
$225,0002 bd2 ba1k sqft218 N Beacon St APT 108, Dallas, TX 75214For SaleSaveNo image available for this propertyMLS ID #21361999, Juliette Bouchard. NTREIS
$274,9002 bd2 ba1k sqft5806 Birchbrook Dr APT 210, Dallas, TX 75206For SaleSaveNo image available for this propertyMLS ID #21395697, Joseph Bazan. NTREIS
$249,9002 bd2 ba1k sqft5407 Bryan St APT B104, Dallas, TX 75206For SaleSaveNo image available for this propertyMLS ID #21152213, Burton Rhodes. NTREIS
$299,5002 bd2 ba1k sqft6355 Oriole Dr #6355, Dallas, TX 75209For SaleSaveNo image available for this propertyMLS ID #21382108, Davis Scott. NTREIS
$272,0002 bd2 ba1.1k sqft12660 Hillcrest Rd APT 3205, Dallas, TX 75230For SaleSaveNo image available for this propertyMLS ID #21396509, Lauren McCullough. NTREIS
$269,9003 bd2 ba1k sqft10518 Dawn Dr, Dallas, TX 75228For SaleSaveNo image available for this propertyMLS ID #21408744, Brooke Oxentine. NTREIS
$295,0002 bd2 ba1.3k sqft6020 E University Blvd APT 117, Dallas, TX 75206For SaleSaveNo image available for this propertyMLS ID #21352613, Shawna King. NTREIS
$325,0002 bd1 ba1k sqft6363 Bordeaux Ave, Dallas, TX 75209For SaleSaveNo image available for this propertyMLS ID #21377000, Karen Hettrick. NTREIS
$239,5003 bd2 ba1.1k sqft2406 Jennings Ave, Dallas, TX 75216For SaleSaveNo image available for this propertyMLS ID #21379175, Magaly Rojas. NTREIS
$200,0001 bd1 ba776 sqft5932 Sandhurst Ln APT 216, Dallas, TX 75206For SaleSaveNo image available for this propertyMLS ID #21313731, Carla Reeves. NTREIS