Unbeatable 3-Bedroom Value in Gated La Fontaine plus Seller Credit Available
A rare find just got even better. This stylish 1,196 square foot condo in the secure gated La Fontaine community is officially priced to sell. The seller is also offering up to $2,000 toward buyer expenses with an acceptable offer. Use these funds to assist with closing costs or a mortgage rate buy-down.
Boasting a versatile 3-bedroom and 2-bathroom layout, this home is perfect for professionals, students, or small families seeking security and value in a premier Dallas location.
Interior Highlights:
• The Suite Life: Large primary bedroom with highly sought-after dual walk-in closets.
• Modern Comforts: Rich wood flooring, in-unit laundry, and brand-new kitchen updates.
• Space and Utility: Rare 3-bedroom configuration offers maximum flexibility for a home office or roommates.
Location and Community:
• Walkers Paradise: Just steps from SMU, Tom Thumb, and premier nightlife.
• Perks: Assigned covered parking and access to a beautiful community pool.
Don't miss the best-priced 3-bedroom in the area. Schedule your private tour today. Experience the layout now by clicking the virtual tour link on this listing.
For sale
Price cut: $10.9K (9/24)
$239,000
6011 E University Blvd #247, Dallas, TX 75206
3beds
1,196sqft
Condominium
Built in 1964
-- sqft lot
$228,300 Zestimate®
$200/sqft
$391/mo HOA
What's special
Rich wood flooringLarge primary bedroomIn-unit laundryAssigned covered parkingBrand-new kitchen updates
- 284 days
- 345
- 32
Zillow last checked:
Listing updated:
Listed by:
Miguel Ramirez 0765685 214-336-5113,
Allie Beth Allman & Assoc. 214-521-7355
Source: NTREIS,MLS#: 21151907
Facts & features
Interior
Bedrooms & bathrooms
- Bedrooms: 3
- Bathrooms: 2
- Full bathrooms: 2
Primary bedroom
- Features: Closet Cabinetry, Ceiling Fan(s), Walk-In Closet(s)
- Level: First
- Dimensions: 13 x 11
Bedroom
- Features: Closet Cabinetry, Ceiling Fan(s), Walk-In Closet(s)
- Level: First
- Dimensions: 13 x 11
Bedroom
- Features: Closet Cabinetry, Ceiling Fan(s), Walk-In Closet(s)
- Level: First
- Dimensions: 13 x 11
Other
- Features: Built-in Features, Solid Surface Counters
- Level: First
- Dimensions: 6 x 8
Other
- Features: Built-in Features, Solid Surface Counters
- Level: First
- Dimensions: 7 x 6
Kitchen
- Features: Built-in Features, Dual Sinks, Galley Kitchen, Pantry, Solid Surface Counters
- Level: First
- Dimensions: 12 x 7
Laundry
- Features: Closet
- Level: First
- Dimensions: 3 x 3
Living room
- Level: First
- Dimensions: 21 x 12
Heating
- Central, Electric
Cooling
- Central Air, Ceiling Fan(s), Electric
Appliances
- Included: Dryer, Dishwasher, Electric Cooktop, Disposal, Microwave, Refrigerator
Features
- Decorative/Designer Lighting Fixtures, Open Floorplan, Other, Cable TV
- Flooring: Carpet, Hardwood, Tile, Wood
- Has basement: No
- Has fireplace: No
Interior area
- Total interior livable area: 1,196 sqft
Video & virtual tour
Property
Parking
- Total spaces: 4
- Parking features: Assigned, Concrete, Covered, Carport, Outside, Parking Lot, Private, Shared Driveway, Secured
- Garage spaces: 3
- Carport spaces: 1
Features
- Levels: One
- Stories: 1
- Exterior features: Lighting, Private Entrance
- Has private pool: Yes
- Pool features: Fenced, In Ground, None, Outdoor Pool, Other, Private
- Fencing: Fenced,Gate,Metal,Wrought Iron
Lot
- Size: 4 Acres
- Features: Landscaped, Many Trees
- Residential vegetation: Brush, Grassed, Partially Wooded
Details
- Parcel number: 00000394285770000
- Other equipment: TV Antenna
Construction
Type & style
- Home type: Condo
- Architectural style: French Provincial,Mid-Century Modern,Other,Traditional
- Property subtype: Condominium
- Attached to another structure: Yes
Materials
- Brick, Concrete
- Foundation: Pillar/Post/Pier
- Roof: Asphalt
Condition
- Year built: 1964
Utilities & green energy
- Sewer: Public Sewer
- Water: Public
- Utilities for property: Other, Sewer Available, Water Available, Cable Available
Green energy
- Energy efficient items: Appliances
- Indoor air quality: Ventilation
Community & HOA
Community
- Security: Security Gate, Smoke Detector(s)
- Subdivision: La Fontaine Condo
HOA
- Has HOA: Yes
- Services included: Association Management, Maintenance Grounds, Maintenance Structure, Sewer, Trash, Water
- HOA fee: $391 monthly
- HOA name: La Fontaine Homeowners Association, Inc.
- HOA phone: 214-378-1112
Location
- Region: Dallas
Financial & listing details
- Price per square foot: $200/sqft
- Tax assessed value: $304,980
- Annual tax amount: $6,791
- Date on market: 1/12/2026
- Cumulative days on market: 284 days
- Listing terms: Cash,Conventional,FHA
Estimated market value
$228,300
$217,000 - $240,000
$2,035/mo
Price history
| Date | Event | Price |
|---|---|---|
| 9/24/2026 | Price change | $239,000-4.4%$200/sqft |
Source: NTREIS #21151907 Report a problem | ||
| 5/5/2026 | Price change | $249,900-7.1%$209/sqft |
Source: NTREIS #21151907 Report a problem | ||
| 1/12/2026 | Listed for sale | $269,000-2.1%$225/sqft |
Source: NTREIS #21151907 Report a problem | ||
| 12/10/2025 | Listing removed | $274,900$230/sqft |
Source: NTREIS #20970366 Report a problem | ||
| 11/17/2025 | Listed for rent | $2,200+4.8%$2/sqft |
Source: Zillow Rentals Report a problem | ||
| 11/13/2025 | Price change | $274,900-1.8%$230/sqft |
Source: NTREIS #20970366 Report a problem | ||
| 7/25/2025 | Price change | $279,900-6.4%$234/sqft |
Source: NTREIS #20970366 Report a problem | ||
| 6/16/2025 | Listed for sale | $299,000+71.8%$250/sqft |
Source: NTREIS #20970366 Report a problem | ||
| 2/27/2024 | Listing removed | -- |
Source: Zillow Rentals Report a problem | ||
| 1/23/2024 | Listed for rent | $2,100-4.5%$2/sqft |
Source: Zillow Rentals Report a problem | ||
| 11/17/2023 | Listing removed | -- |
Source: Zillow Rentals Report a problem | ||
| 10/19/2023 | Listed for rent | $2,200$2/sqft |
Source: Zillow Rentals Report a problem | ||
| 9/26/2023 | Listing removed | -- |
Source: Zillow Rentals Report a problem | ||
| 7/11/2023 | Listed for rent | $2,200+47.8%$2/sqft |
Source: Zillow Rentals Report a problem | ||
| 12/20/2017 | Listing removed | $174,000$145/sqft |
Source: Ebby Halliday, REALTORS #13717184 Report a problem | ||
| 11/6/2017 | Pending sale | $174,000$145/sqft |
Source: Ebby Halliday, REALTORS #13717184 Report a problem | ||
| 10/24/2017 | Listed for sale | $174,000+31.3%$145/sqft |
Source: Ebby Halliday, REALTORS #13717184 Report a problem | ||
| 11/5/2014 | Sold | -- |
Source: Agent Provided Report a problem | ||
| 10/2/2014 | Listed for sale | $132,500$111/sqft |
Source: Briggs Freeman Sotheby's International Realty #13001111 Report a problem | ||
| 8/27/2014 | Listing removed | $132,500$111/sqft |
Source: Briggs Freeman Sotheby's International Realty #13001111 Report a problem | ||
| 8/19/2014 | Listed for sale | $132,500$111/sqft |
Source: Briggs Freeman Sotheby's International Realty #13001111 Report a problem | ||
| 6/8/2013 | Listing removed | $1,489$1/sqft |
Source: Valerie Alfred Realty Group #11954199 Report a problem | ||
| 5/18/2013 | Listed for rent | $1,489$1/sqft |
Source: Valerie Alfred Realty Group #11954199 Report a problem | ||
| 7/7/2012 | Listing removed | $1,489$1/sqft |
Source: Valerie Alfred Realty Group #11779058 Report a problem | ||
| 6/1/2012 | Listed for rent | $1,489$1/sqft |
Source: Valerie Alfred Realty Group #11779058 Report a problem | ||
Public tax history
| Year | Property taxes | Tax assessment |
|---|---|---|
| 2025 | $6,791 +14.4% | $304,980 |
| 2024 | $5,934 +16.9% | $304,980 +37.8% |
| 2023 | $5,077 -8.6% | $221,260 |
| 2022 | $5,554 +6.7% | $221,260 +12.1% |
| 2021 | $5,206 -2.8% | $197,340 |
| 2020 | $5,354 +5.6% | $197,340 +6.5% |
| 2019 | $5,068 +6.4% | $185,380 +10.7% |
| 2018 | $4,764 +52.5% | $167,440 +12% |
| 2017 | $3,123 -15.8% | $149,500 +9.7% |
| 2016 | $3,707 +41% | $136,340 +5.6% |
| 2015 | $2,630 | $129,170 +20% |
| 2014 | $2,630 | $107,640 |
| 2013 | -- | -- |
| 2012 | -- | -- |
| 2011 | -- | -- |
| 2010 | -- | -- |
| 2009 | -- | -- |
| 2008 | -- | -- |
| 2007 | -- | -- |
| 2005 | -- | -- |
| 2004 | -- | -- |
| 2003 | -- | -- |
| 2002 | -- | -- |
| 2001 | -- | -- |
Find assessor info on the county website
Monthly payment
Est. payment
Payment breakdown
Explore the cost of this home by adjusting the details. Changes won't be saved.Climate risks
Neighborhood: 75206
Nearby schools
Schools provided by the listing agent
- Elementary: Mockingbird
- Middle: Long
- High: Woodrow Wilson
- District: Dallas ISD
Source: NTREIS. This data may not be complete. We recommend contacting the local school district to confirm school assignments for this home.
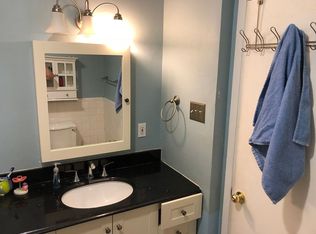
- $286,4401 bd1 ba980 sqft6015 E University Blvd #228, Dallas, TX 75206Off Market
- $167,3002 bd1 ba930 sqft6017 E University Blvd APT 221, Dallas, TX 75206Off Market

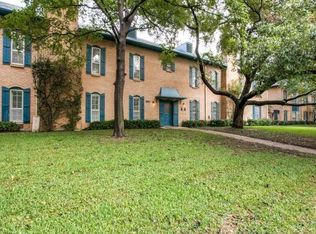
- $316,7003 bd2 ba1.5k sqft6021 E University Blvd APT 202, Dallas, TX 75206Off Market
- $310,1003 bd2 ba1.5k sqft6021 E University Blvd #203, Dallas, TX 75206Off Market

Similar homes
- $248,0002 bd2 ba1.3k sqft6007 Sandhurst Ln #D, Dallas, TX 75206For Sale
 MLS ID #21222371, Christie Cannon. NTREIS
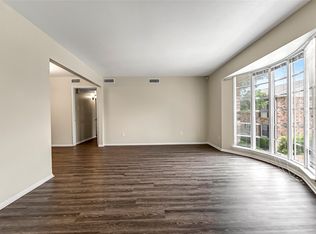
 - $245,0002 bd2 ba1.3k sqft5835 E University Blvd APT D, Dallas, TX 75206For Sale
 MLS ID #21206865, Daniel Cortes Santos. NTREIS
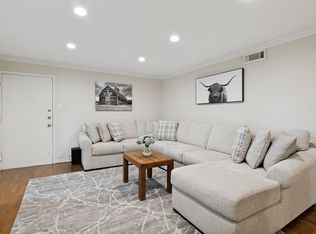
 - $250,0002 bd2 ba1k sqft5832 Sandhurst Ln #B, Dallas, TX 75206For Sale
 MLS ID #21336533, Kendall McIlhenny. NTREIS
 - $214,9002 bd2 ba1k sqft4800 Northway Dr APT 2C, Dallas, TX 75206For Sale
 MLS ID #21286100, Patty Tafoya Valenzuela. NTREIS
