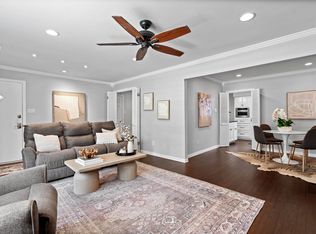
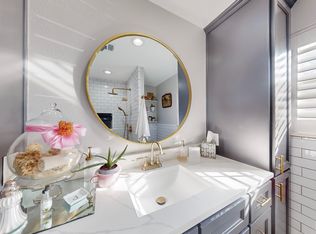
Bright & Spacious Condo in Prime Dallas Location! This well-laid-out second-floor condo offers a bright, open atmosphere and a private balcony—perfect for relaxing or entertaining. With two generously sized bedrooms, each featuring its own ensuite bathroom, the layout provides ideal comfort and privacy. The kitchen includes granite countertops and ample cabinet space, while the living and dining areas flow together with ease. Enjoy plenty of natural light and a smart layout with room to personalize. Located just minutes from top Dallas attractions, dining, and major roadways, this condo is a great opportunity in an unbeatable location.
For sale
Price cut: $10K (9/16)
$245,000
5835 E University Blvd APT D, Dallas, TX 75206
2beds
1,320sqft
Condominium
Built in 1964
-- sqft lot
$232,900 Zestimate®
$186/sqft
$550/mo HOA
What's special
Private balconyGranite countertopsPlenty of natural lightSmart layoutTwo generously sized bedroomsBright open atmosphereAmple cabinet space
- 211 days
- 298
- 11
Zillow last checked:
Listing updated:
Listed by:
Daniel Cortes Santos 0745240,
Christie's Lone Star 214-821-3336,
Felicia Houston 0834968 501-206-8808,
Christie's Lone Star
Source: NTREIS,MLS#: 21206865
Facts & features
Interior
Bedrooms & bathrooms
- Bedrooms: 2
- Bathrooms: 2
- Full bathrooms: 2
Primary bedroom
- Features: En Suite Bathroom, Walk-In Closet(s)
- Level: First
- Dimensions: 14 x 12
Bedroom
- Features: En Suite Bathroom
- Level: First
- Dimensions: 12 x 12
Den
- Level: First
- Dimensions: 12 x 11
Dining room
- Level: First
- Dimensions: 12 x 18
Kitchen
- Level: First
- Dimensions: 9 x 9
Living room
- Level: First
- Dimensions: 23 x 21
Heating
- Central, Electric
Cooling
- Central Air, Electric
Appliances
- Included: Dishwasher, Electric Cooktop, Electric Oven, Disposal, Refrigerator
Features
- Granite Counters, High Speed Internet, Open Floorplan, Cable TV
- Flooring: Luxury Vinyl Plank, Tile
- Has basement: No
- Has fireplace: No
Interior area
- Total interior livable area: 1,320 sqft
Video & virtual tour
Property
Parking
- Total spaces: 1
- Parking features: Assigned
- Carport spaces: 1
Features
- Levels: One
- Stories: 1
- Pool features: In Ground, Pool
Lot
- Size: 3.85 Acres
Details
- Parcel number: 00000394290860000
Construction
Type & style
- Home type: Condo
- Architectural style: Traditional
- Property subtype: Condominium
- Attached to another structure: Yes
Materials
- Brick
- Foundation: Pillar/Post/Pier
- Roof: Composition
Condition
- Resale
- Year built: 1964
Utilities & green energy
- Sewer: Public Sewer
- Water: Public
- Utilities for property: Electricity Available, Electricity Connected, Natural Gas Available, Sewer Available, Water Available, Cable Available
Community & HOA
Community
- Subdivision: Williamsburg 02 Condo
HOA
- Has HOA: Yes
- Services included: All Facilities, Association Management, Gas, Insurance, Maintenance Grounds, Maintenance Structure, Sewer, Trash, Water
- HOA fee: $550 monthly
- HOA name: Kpm Association Management
- HOA phone: 214-874-0900
Location
- Region: Dallas
Financial & listing details
- Price per square foot: $186/sqft
- Tax assessed value: $277,200
- Annual tax amount: $5,605
- Date on market: 3/12/2026
- Cumulative days on market: 212 days
- Listing terms: Cash,Conventional
Estimated market value
$232,900
$221,000 - $245,000
$2,125/mo
Price history
| Date | Event | Price |
|---|---|---|
| 9/18/2026 | Price change | $1,700-5.6%$1/sqft |
Source: Zillow Rentals Report a problem | ||
| 9/16/2026 | Price change | $245,000-3.9%$186/sqft |
Source: NTREIS #21206865 Report a problem | ||
| 7/25/2026 | Listed for rent | $1,800+20%$1/sqft |
Source: Zillow Rentals Report a problem | ||
| 4/13/2026 | Price change | $255,000-8.3%$193/sqft |
Source: NTREIS #21206865 Report a problem | ||
| 3/12/2026 | Listed for sale | $278,000-5.8%$211/sqft |
Source: NTREIS #21206865 Report a problem | ||
| 10/16/2025 | Listing removed | $295,000$223/sqft |
Source: NTREIS #20975605 Report a problem | ||
| 6/20/2025 | Listed for sale | $295,000$223/sqft |
Source: NTREIS #20975605 Report a problem | ||
| 2/4/2018 | Listing removed | $1,500$1/sqft |
Source: Beacon Real Estate #13753677 Report a problem | ||
| 1/9/2018 | Listed for rent | $1,500$1/sqft |
Source: Beacon Real Estate #13753677 Report a problem | ||
| 8/17/2017 | Sold | -- |
Source: Agent Provided Report a problem | ||
Public tax history
| Year | Property taxes | Tax assessment |
|---|---|---|
| 2025 | $6,172 +10.1% | $277,200 +10.5% |
| 2024 | $5,605 +15.7% | $250,800 +18.8% |
| 2023 | $4,847 -8.6% | $211,200 |
| 2022 | $5,302 -4.8% | $211,200 |
| 2021 | $5,571 -2.8% | $211,200 |
| 2020 | $5,730 +22.1% | $211,200 +23.1% |
| 2019 | $4,691 +4.1% | $171,600 +8.3% |
| 2018 | $4,507 +1477.1% | $158,400 +20% |
| 2017 | $286 -28.5% | $132,000 +6.4% |
| 2016 | $400 +32.1% | $124,080 +16% |
| 2015 | $303 | $106,920 |
| 2014 | $303 | $106,920 |
| 2013 | -- | -- |
| 2012 | -- | -- |
| 2011 | -- | -- |
| 2010 | -- | -- |
| 2009 | -- | -- |
| 2008 | -- | -- |
| 2007 | -- | -- |
| 2005 | -- | -- |
| 2004 | -- | -- |
| 2003 | -- | -- |
| 2002 | -- | -- |
| 2001 | -- | -- |
Find assessor info on the county website
Monthly payment
Est. payment
Payment breakdown
Explore the cost of this home by adjusting the details. Changes won't be saved.Climate risks
Neighborhood: 75206
Nearby schools
Schools provided by the listing agent
- Elementary: Mockingbird
- Middle: Long
- High: Woodrow Wilson
- District: Dallas ISD
Source: NTREIS. This data may not be complete. We recommend contacting the local school district to confirm school assignments for this home.


Similar homes
- $229,9002 bd2 ba1.3k sqft6035 Sandhurst Ln APT B, Dallas, TX 75206For Sale
 MLS ID #21363434, Tony Nuncio. NTREIS
 - $239,0003 bd2 ba1.1k sqft6011 E University Blvd #247, Dallas, TX 75206For Sale
 MLS ID #21151907, Miguel Ramirez. NTREIS
 - $220,0002 bd2 ba1k sqft5916 Birchbrook Dr APT 129, Dallas, TX 75206For Sale
 MLS ID #21265713, Harry Hasnat. NTREIS
 - $200,0002 bd2 ba1k sqft5138 Amesbury Dr APT 211, Dallas, TX 75206For Sale
 MLS ID #21358076, Melissa Touris. NTREIS
