Charming 2-Bedroom Condo Behind the Iconic Pink Wall
Enjoy second-floor privacy with no neighbors above, offering peaceful living and serene treetop views. This timeless 2-bedroom condo features a spacious, flowing floor plan with generously sized rooms that accommodate a variety of living and furniture arrangements.
Beautiful hardwood floors enhance the living areas, while the large kitchen provides ample space for cooking and entertaining. Recent updates include fresh paint, updated fixtures, and new kitchen flooring.
Residents can enjoy the attractive community pool, one assigned parking space, and access to additional floating parking. Conveniently located within walking distance of Preston Center, you'll have easy access to shopping, dining, and everyday conveniences.
Utilities are included except for phone and cable. Washer and dryer connections are available.
For sale
$299,000
6211 Bandera Ave APT D, Dallas, TX 75225
2beds
1,488sqft
Condominium
Built in 1958
-- sqft lot
$-- Zestimate®
$201/sqft
$1,029/mo HOA
What's special
Beautiful hardwood floorsSpacious flowing floor planSecond-floor privacySerene treetop viewsGenerously sized roomsAttractive community pool
- 126 days
- 154
- 7
Zillow last checked:
Listing updated:
Listed by:
Martin Stevenson 0398556 214-906-1700,
Briggs Freeman Sotheby's Int'l 214-350-0400
Source: NTREIS,MLS#: 21300545
Facts & features
Interior
Bedrooms & bathrooms
- Bedrooms: 2
- Bathrooms: 2
- Full bathrooms: 2
Primary bedroom
- Level: Second
- Dimensions: 17 x 13
Bedroom
- Features: En Suite Bathroom
- Level: Second
- Dimensions: 15 x 13
Dining room
- Level: Second
- Dimensions: 15 x 15
Kitchen
- Features: Built-in Features, Pantry
- Level: Second
- Dimensions: 14 x 12
Living room
- Level: Second
- Dimensions: 19 x 15
Utility room
- Level: Second
- Dimensions: 6 x 8
Heating
- Central
Cooling
- Central Air
Appliances
- Included: Dryer, Dishwasher, Disposal, Refrigerator
- Laundry: Electric Dryer Hookup, Laundry in Utility Room
Features
- Other
- Flooring: Carpet, Wood
- Has basement: No
- Has fireplace: No
Interior area
- Total interior livable area: 1,488 sqft
Video & virtual tour
Property
Parking
- Total spaces: 1
- Parking features: Alley Access, Carport
- Carport spaces: 1
Features
- Levels: One
- Stories: 1
- Pool features: In Ground, Outdoor Pool, Pool, Community
Lot
- Size: 1.98 Acres
Details
- Parcel number: 00C2755000016211D
Construction
Type & style
- Home type: Condo
- Property subtype: Condominium
- Attached to another structure: Yes
Condition
- Resale
- Year built: 1958
Utilities & green energy
- Sewer: Public Sewer
- Water: Public
- Utilities for property: Cable Available, Sewer Available, Water Available
Community & HOA
Community
- Features: Pool
- Subdivision: Harcourt House Condominiums
HOA
- Has HOA: Yes
- Amenities included: Maintenance Front Yard
- Services included: All Facilities, Association Management, Electricity, Gas, Maintenance Grounds, Maintenance Structure, Sewer, Trash, Utilities, Water
- HOA fee: $1,029 monthly
- HOA name: Associa Management
- HOA phone: 000-000-0000
Location
- Region: Dallas
Financial & listing details
- Price per square foot: $201/sqft
- Tax assessed value: $492,920
- Annual tax amount: $8,827
- Date on market: 6/12/2026
- Cumulative days on market: 127 days
- Listing terms: Cash,Conventional
Estimated market value
Not available
Estimated sales range
Not available
Not available
Price history
| Date | Event | Price |
|---|---|---|
| 6/12/2026 | Listed for sale | $299,000+70.9%$201/sqft |
Source: NTREIS #21300545 Report a problem | ||
| 5/13/2016 | Listing removed | $1,900$1/sqft |
Source: Mahoney Property Management #13328901 Report a problem | ||
| 3/2/2016 | Listed for rent | $1,900+11.8%$1/sqft |
Source: Mahoney Property Management #13328901 Report a problem | ||
| 4/28/2015 | Listing removed | $1,700$1/sqft |
Source: Briggs Freeman Sotheby's Int'l #13107392 Report a problem | ||
| 3/10/2015 | Listed for rent | $1,700-2.9%$1/sqft |
Source: Briggs Freeman Sotheby's Int'l #13107392 Report a problem | ||
| 6/29/2013 | Listing removed | $1,750$1/sqft |
Source: Briggs Freeman Sotheby's Int'l #11945362 Report a problem | ||
| 5/4/2013 | Listed for rent | $1,750+9.4%$1/sqft |
Source: Briggs Freeman Sotheby's Int'l #11945362 Report a problem | ||
| 6/11/2012 | Listing removed | $1,600$1/sqft |
Source: Briggs Freeman Sotheby's Int'l #11709813 Report a problem | ||
| 1/21/2012 | Listed for rent | $1,600$1/sqft |
Source: Briggs Freeman Sotheby's Int'l #11709813 Report a problem | ||
| 8/18/2009 | Listing removed | $175,000$118/sqft |
Source: Briggs Freeman Real Estate #11139597 Report a problem | ||
| 7/18/2009 | Listed for sale | $175,000$118/sqft |
Source: Briggs Freeman Real Estate #11139597 Report a problem | ||
Public tax history
| Year | Property taxes | Tax assessment |
|---|---|---|
| 2025 | $8,827 +19.6% | $492,920 +3.5% |
| 2024 | $7,383 +16.9% | $476,160 +73% |
| 2023 | $6,317 -8.6% | $275,280 |
| 2022 | $6,911 -4.8% | $275,280 |
| 2021 | $7,262 +2.8% | $275,280 +5.7% |
| 2020 | $7,064 -0.8% | $260,400 |
| 2019 | $7,118 -3.9% | $260,400 |
| 2018 | $7,409 +30.8% | $260,400 +25% |
| 2017 | $5,665 +42.9% | $208,320 +12% |
| 2016 | $3,964 +15.9% | $186,000 |
| 2015 | $3,419 | $186,000 +13.6% |
| 2014 | $3,419 | $163,680 |
| 2013 | -- | -- |
| 2012 | -- | -- |
| 2011 | -- | -- |
| 2010 | -- | -- |
| 2009 | -- | -- |
| 2008 | -- | -- |
| 2007 | -- | -- |
| 2005 | -- | -- |
| 2004 | -- | -- |
| 2003 | -- | -- |
| 2002 | -- | -- |
| 2001 | -- | -- |
Find assessor info on the county website
Monthly payment
Est. payment
Payment breakdown
Explore the cost of this home by adjusting the details. Changes won't be saved.Climate risks
Neighborhood: Preston Hollow South
Nearby schools
Schools provided by the listing agent
- Elementary: Prestonhol
- Middle: Benjamin Franklin
- High: Hillcrest
- District: Dallas ISD
Source: NTREIS. This data may not be complete. We recommend contacting the local school district to confirm school assignments for this home.

Similar homes
- $299,0002 bd2 ba1.6k sqft6345 Bandera Ave, Dallas, TX 75225For Sale
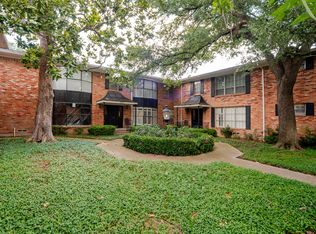 MLS ID #21325914, Scott Daneman. NTREIS
 - $290,0002 bd2 ba1k sqft6420 Bordeaux Ave, Dallas, TX 75209For Sale
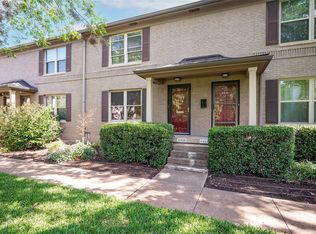 MLS ID #21040891, Diane Ledford. NTREIS
 - $350,0003 bd2 ba1.2k sqft10771 Villager Rd #C, Dallas, TX 75230For Sale
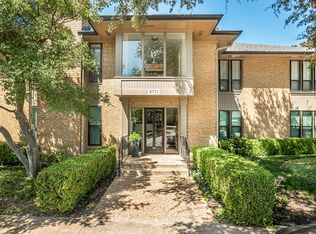 MLS ID #21357242, Laurie Little. NTREIS
 - $339,0003 bd3 ba1.5k sqft7444 E Northwest Hwy #119, Dallas, TX 75231For Sale
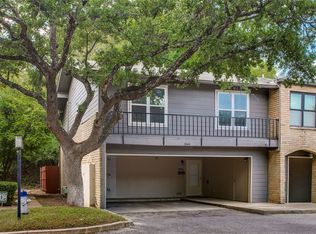 MLS ID #21377217, Emily Ruth Cannon. NTREIS
